
For sale • 3 days ago
Spacious villa with large pool in Villapark Zuurzak, plot B-13
6 beds5 bathsVillaVillapark Zuurzak
XCG 2.195.000,-
Via Kostabon
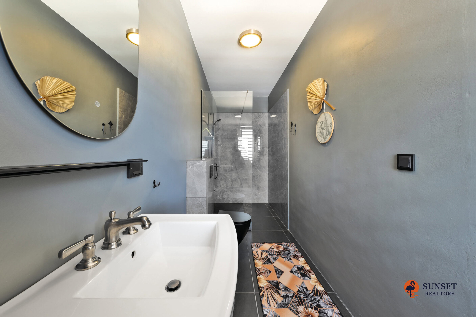

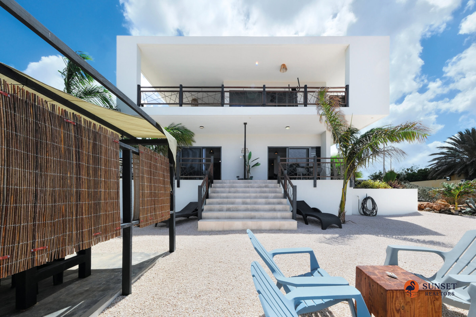
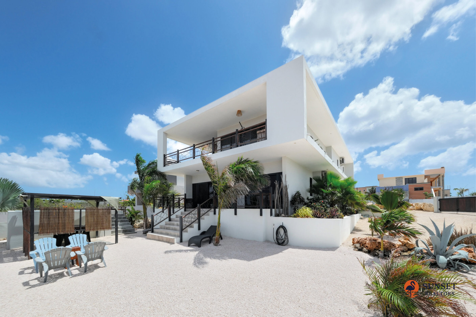
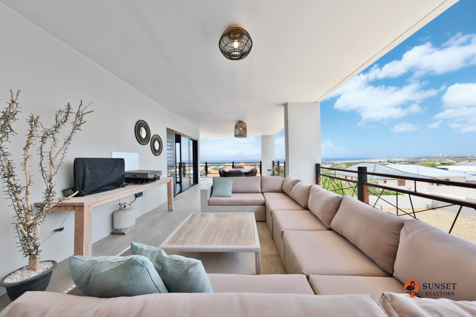
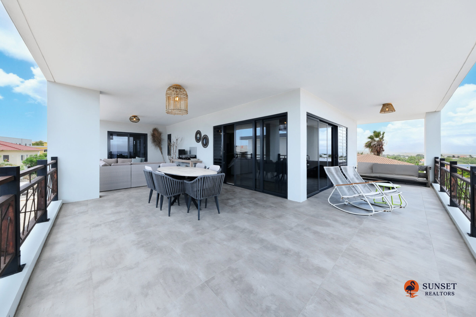
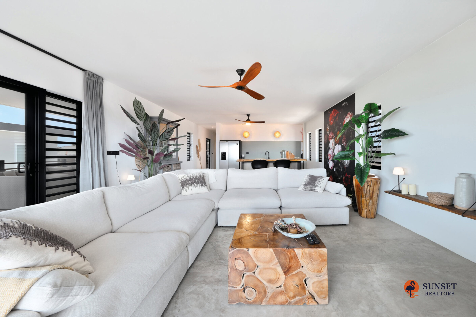
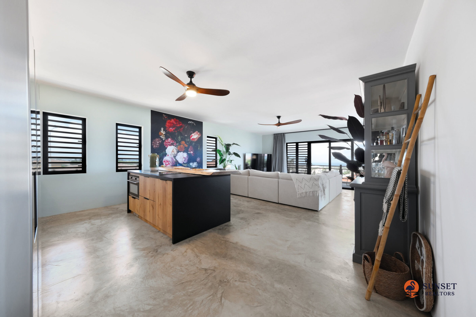
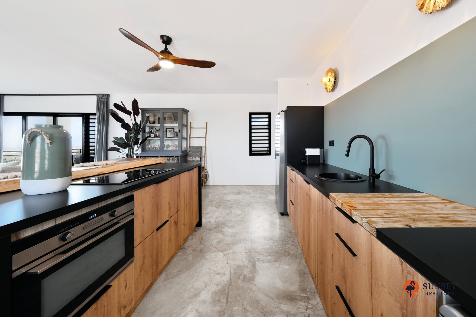
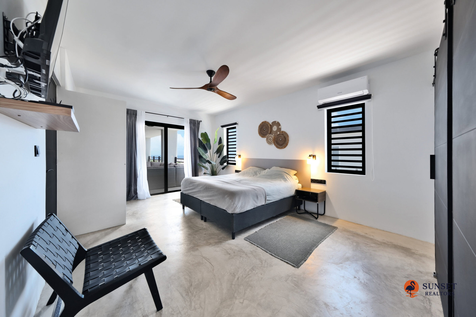
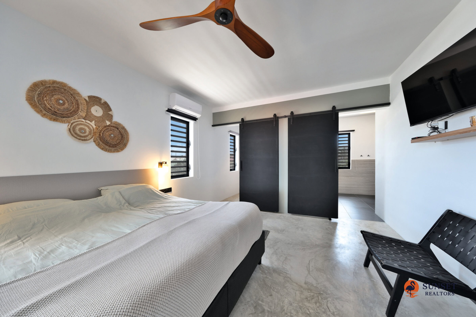
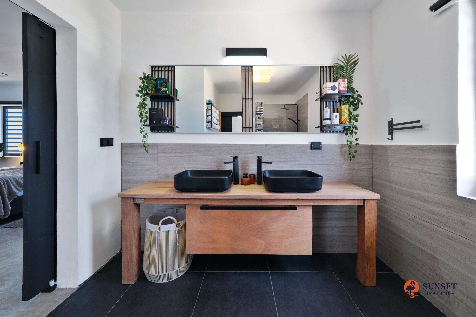
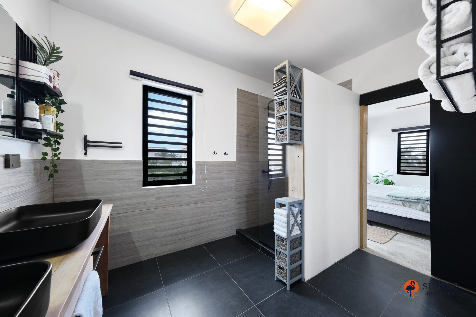
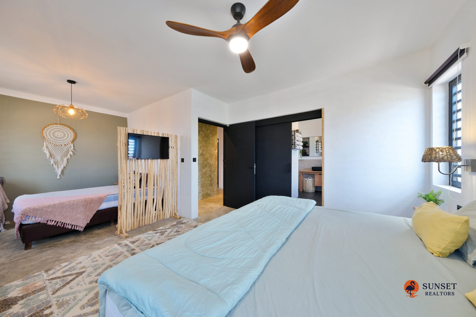
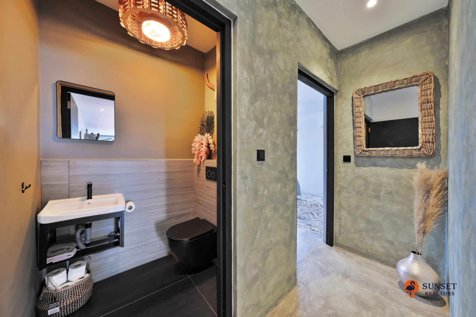
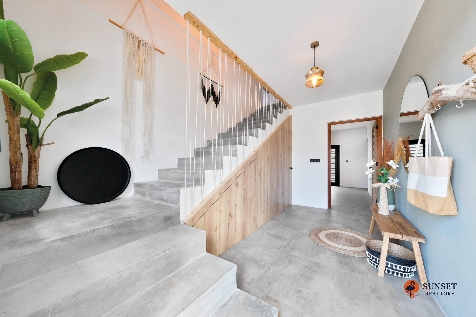
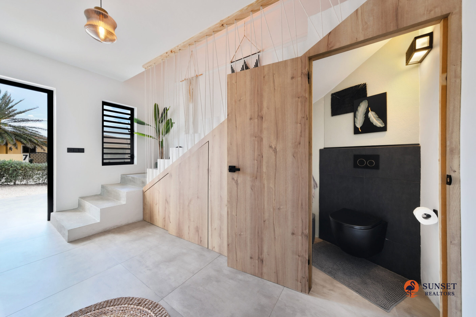
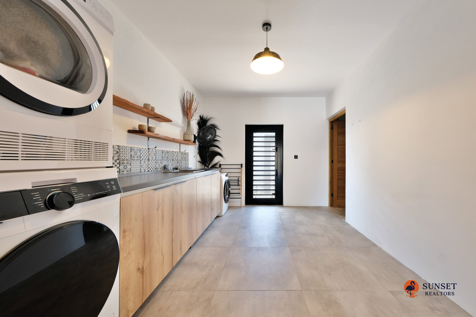
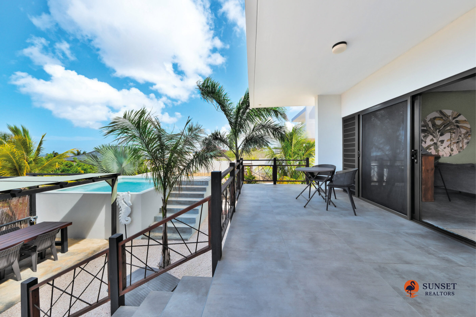
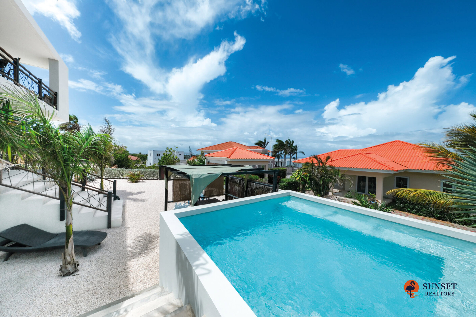
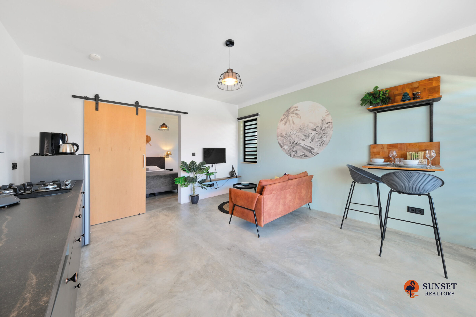
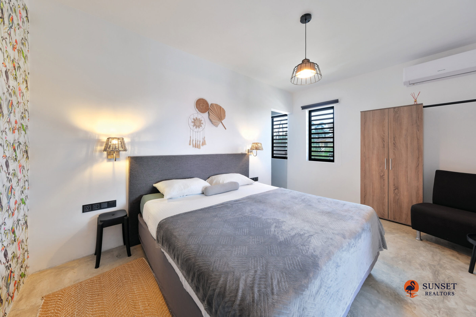
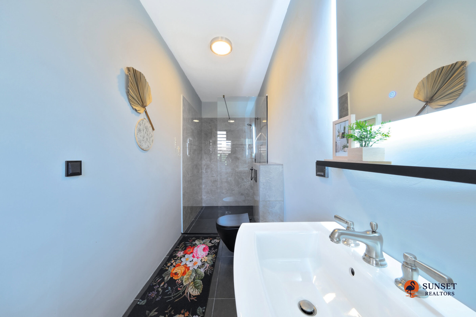
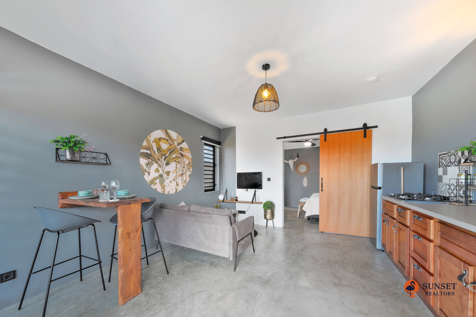
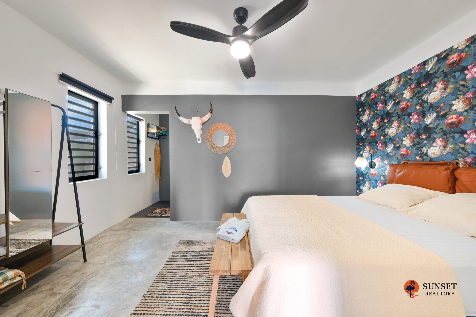
Bedrooms
4
Bathrooms
3
Floor area
324 m²
Lot area
832 m²
Type
Villa
Neighbourhood
Grote Berg
This listing has strong, complete information on Merkado. Price recorded at XCG 1.506.539,-.
First listed
XCG 2.195.000,-

XCG 2.590.000,-
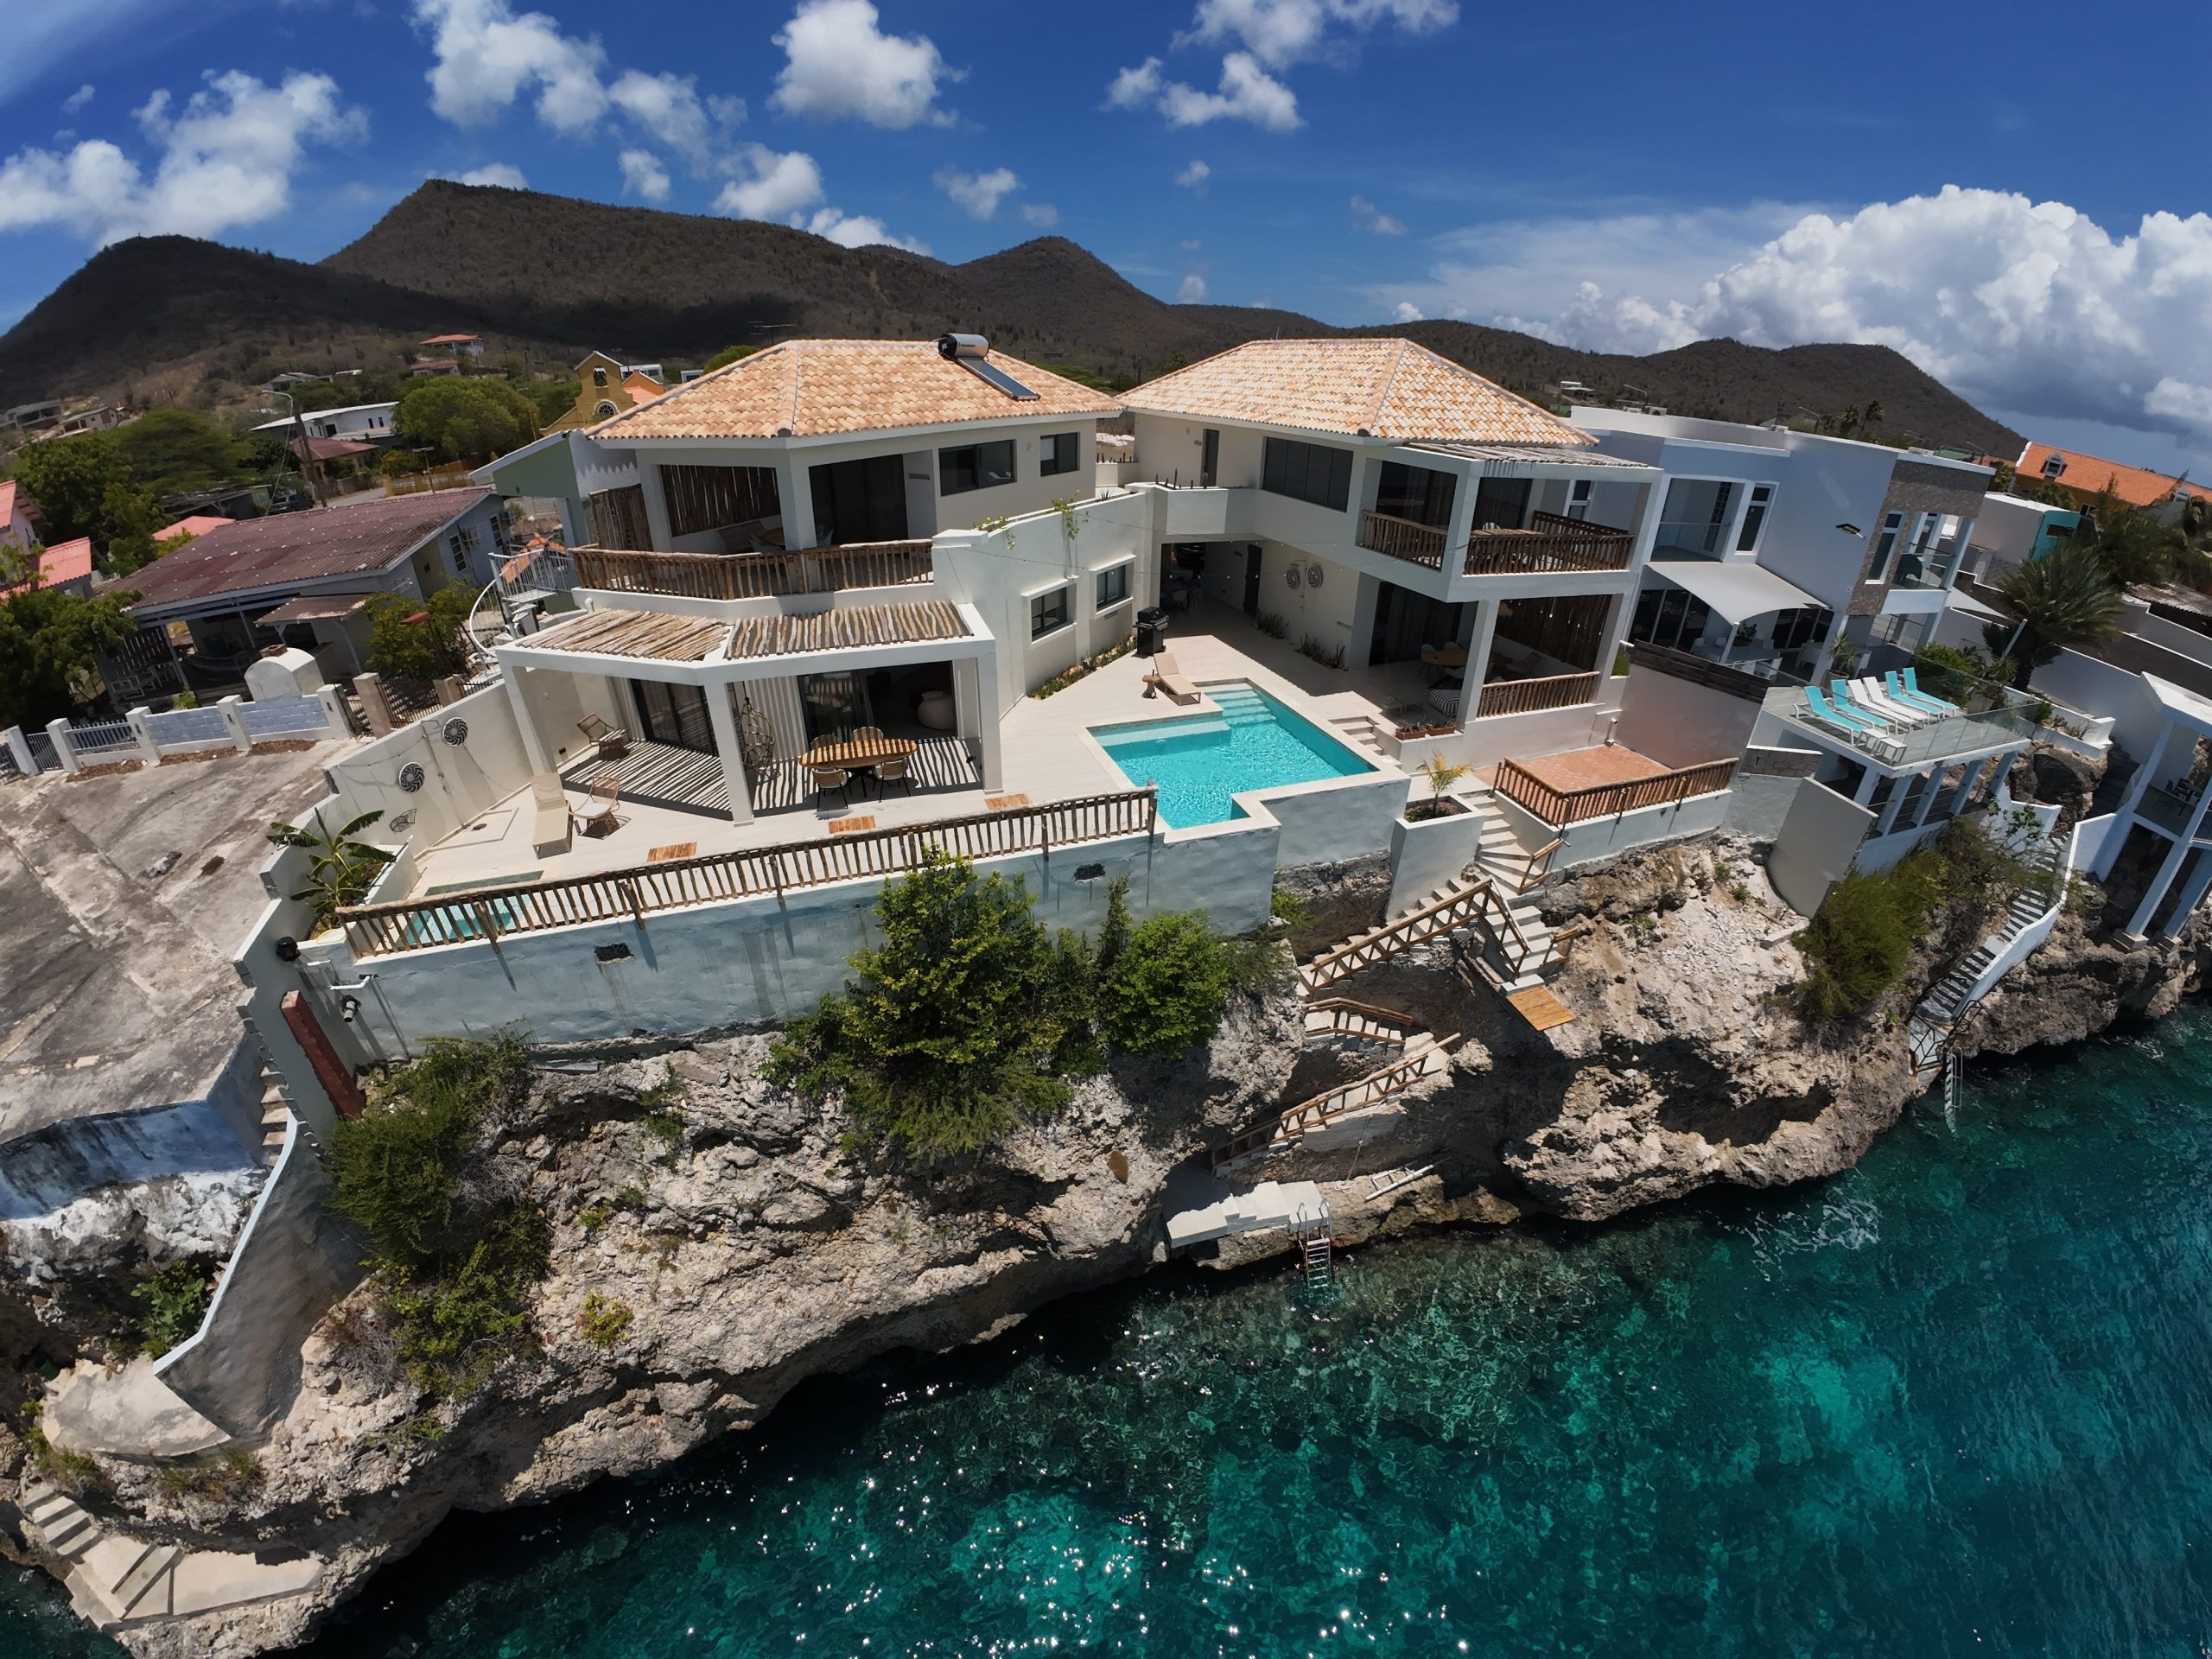
XCG 3.580.000,-
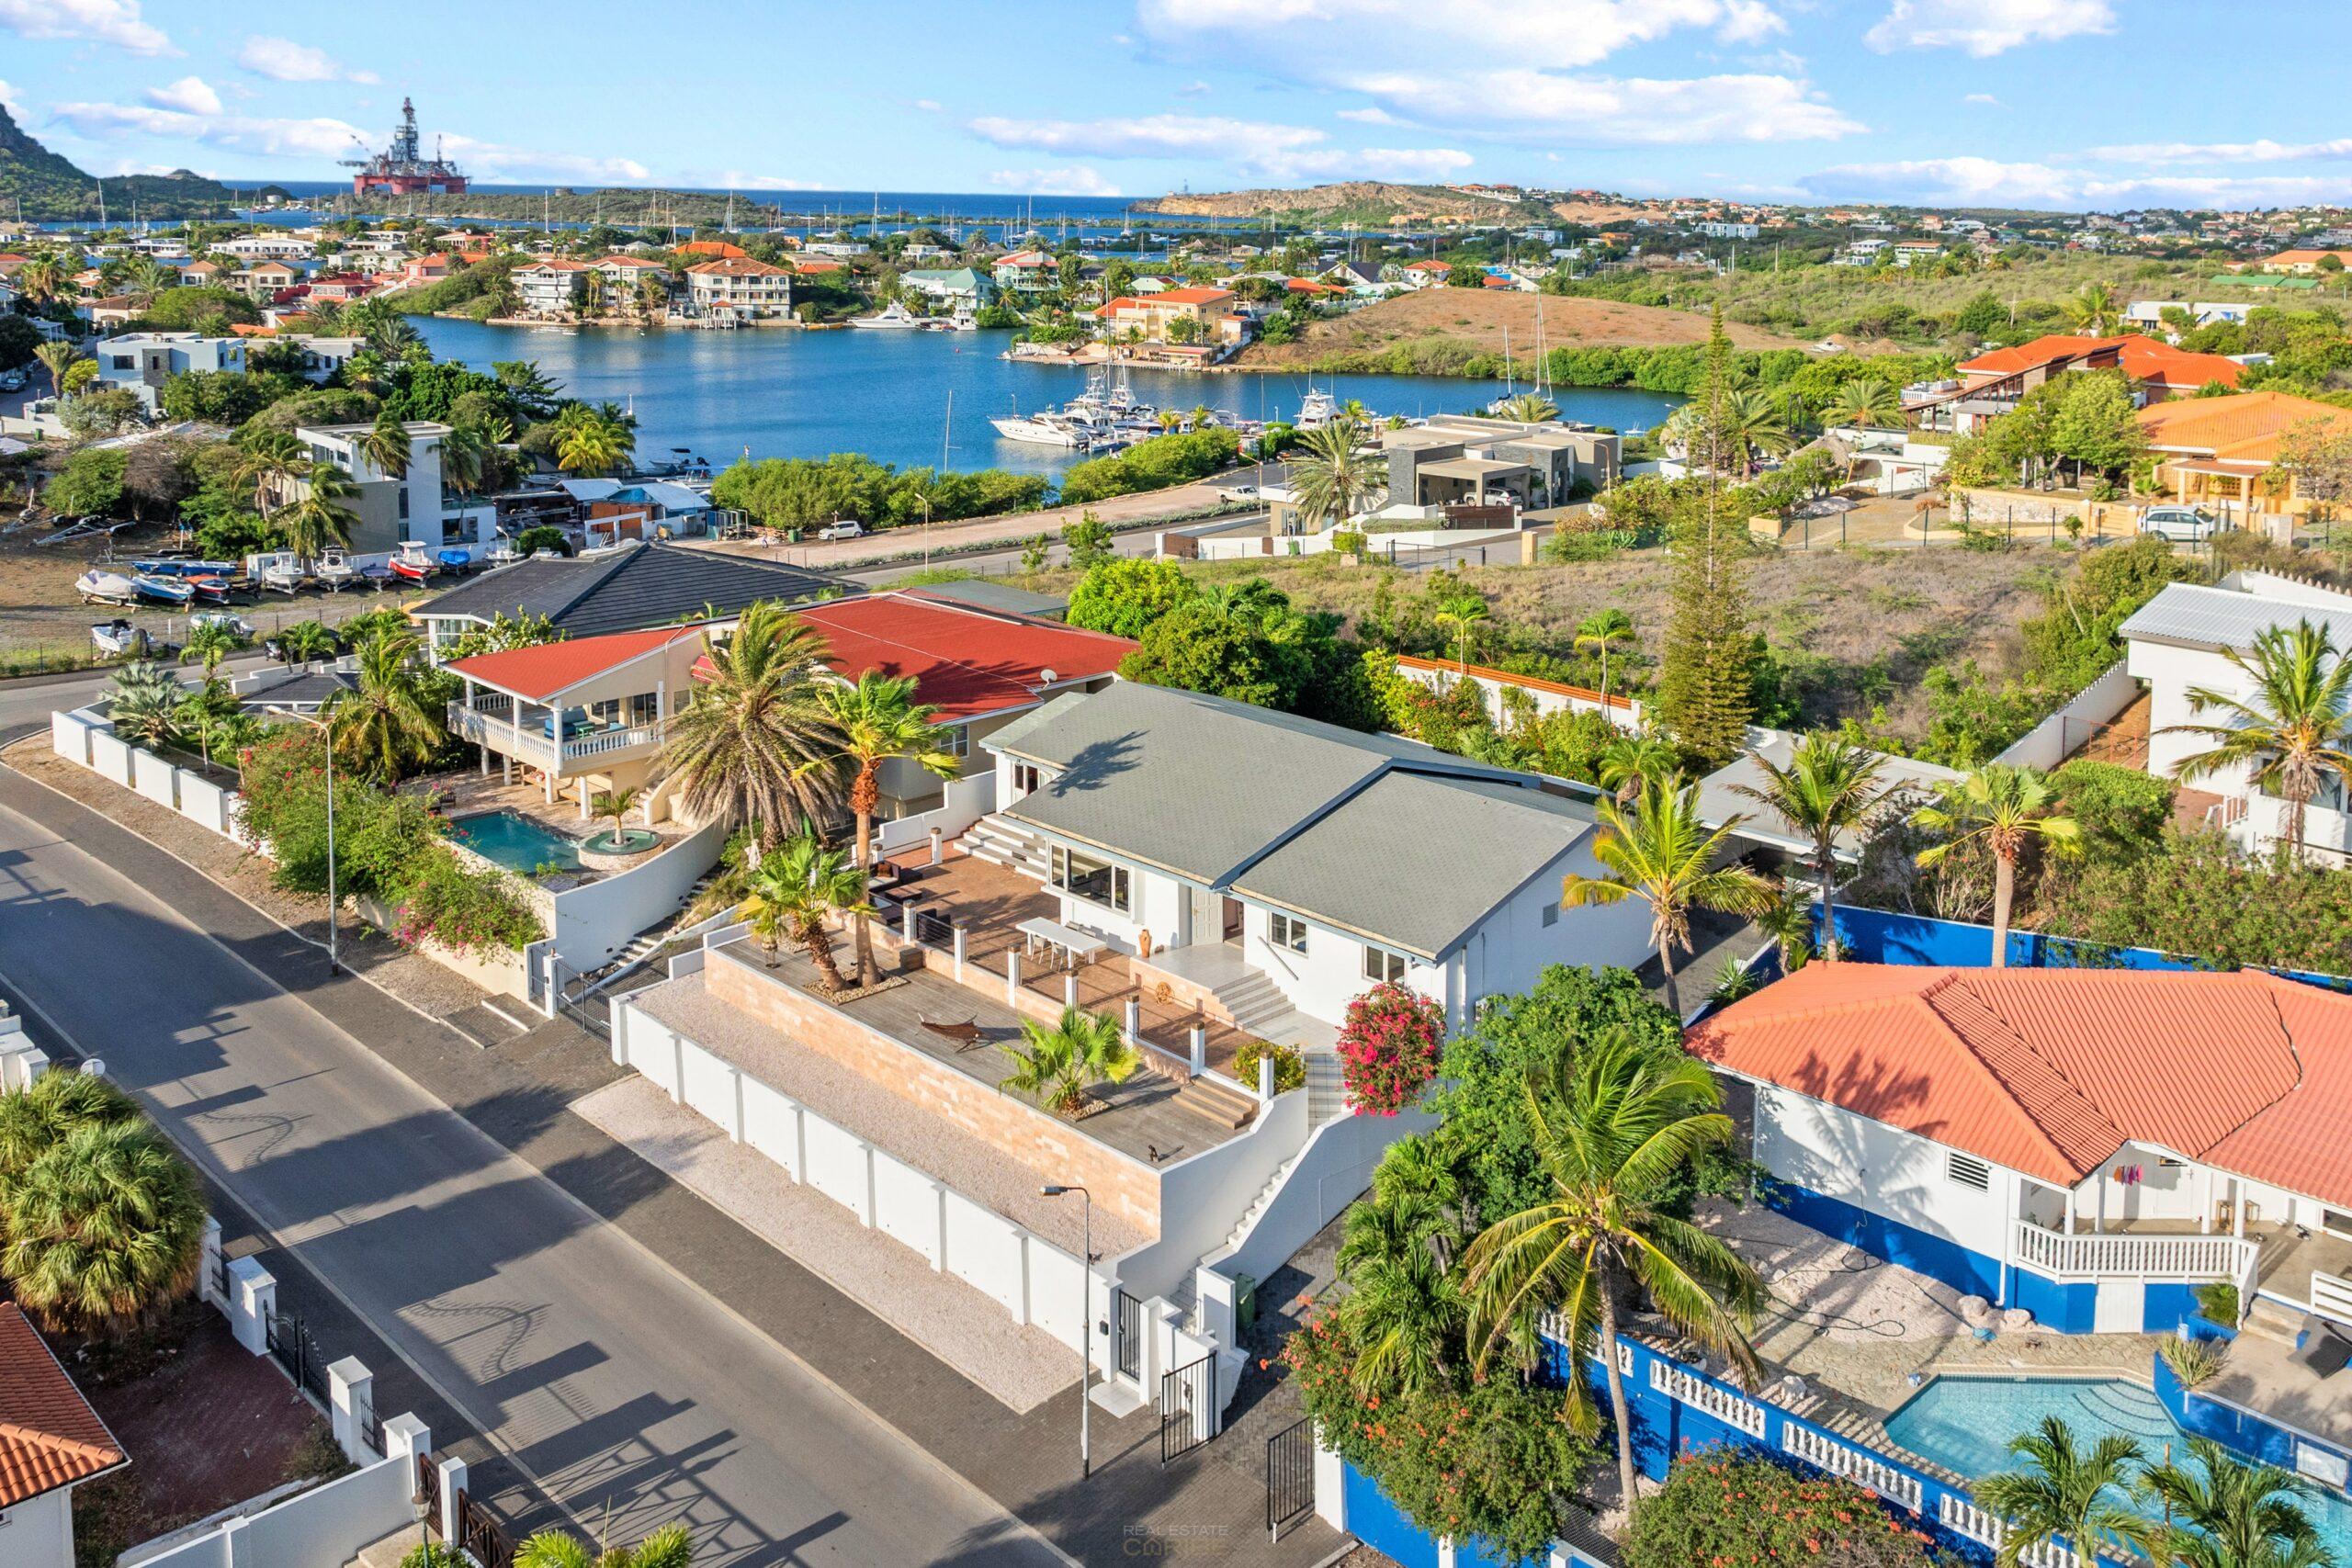
About XCG 1.294.366,-. Listed by the agency at € 645.000. XCG is an estimate at today’s euro rate.

About XCG 2.599.925,-. Listed by the agency at € 1.295.000. XCG is an estimate at today’s euro rate.

About XCG 1.254.790,-. Listed by the agency at € 625.000. XCG is an estimate at today’s euro rate.

About XCG 2.991.419,-. Listed by the agency at € 1.490.000. XCG is an estimate at today’s euro rate.

About XCG 3.794.485,-. Listed by the agency at € 1.890.000. XCG is an estimate at today’s euro rate.

About XCG 2.507.572,-. Listed by the agency at € 1.249.000. XCG is an estimate at today’s euro rate.

