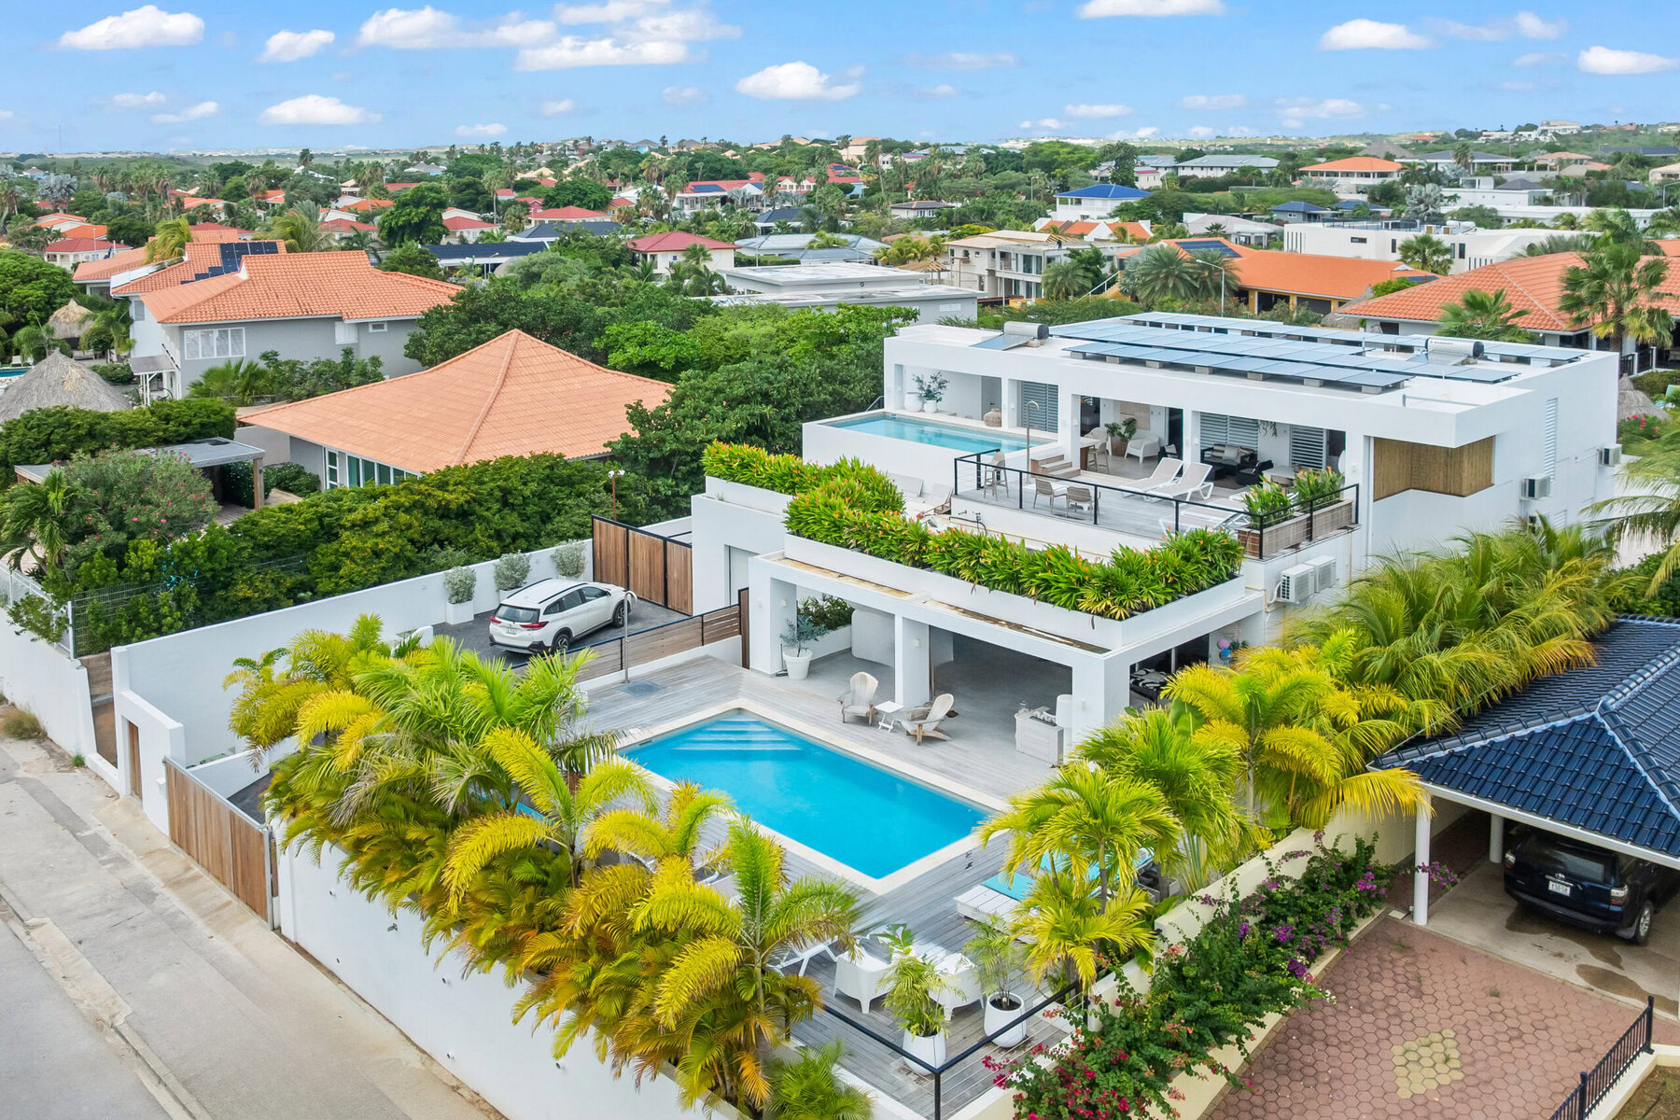
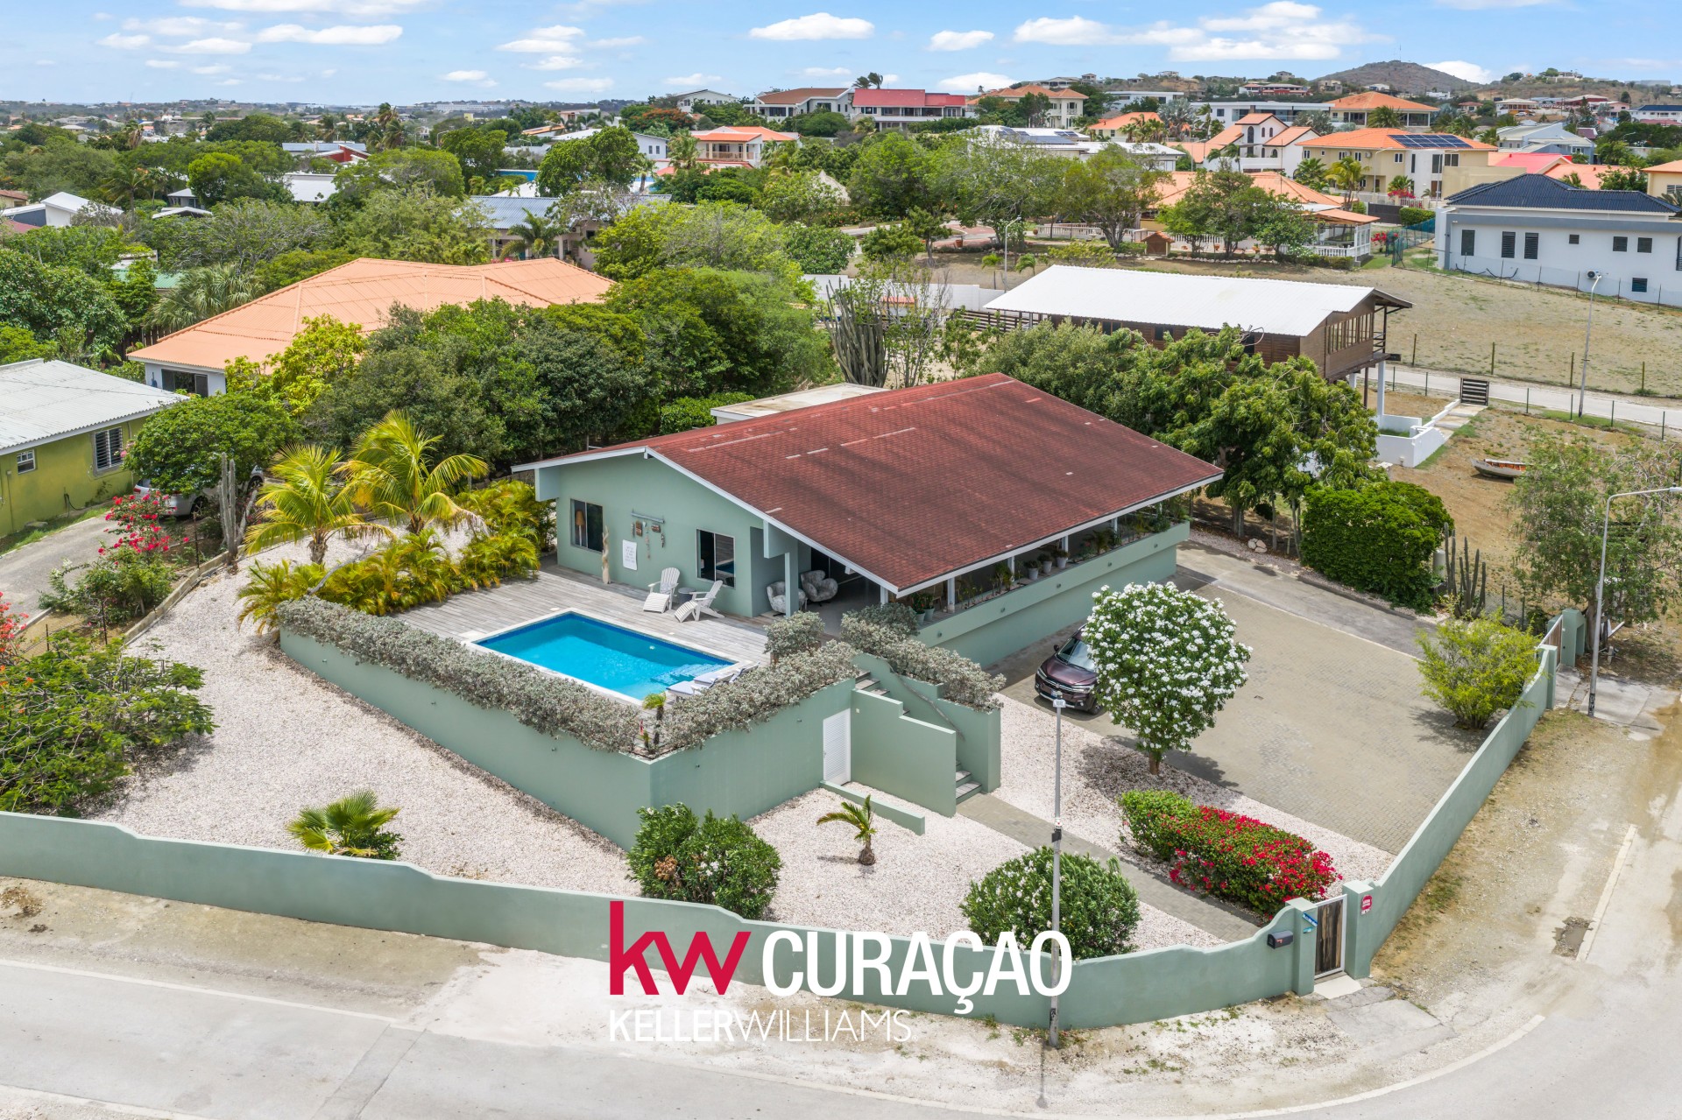
This villa stands atop a prominent hill in Jan Thiel and was designed by architect Dennis Klaus. It offers panoramic views over the Spanish Water and the salt pans, where flamingos live.
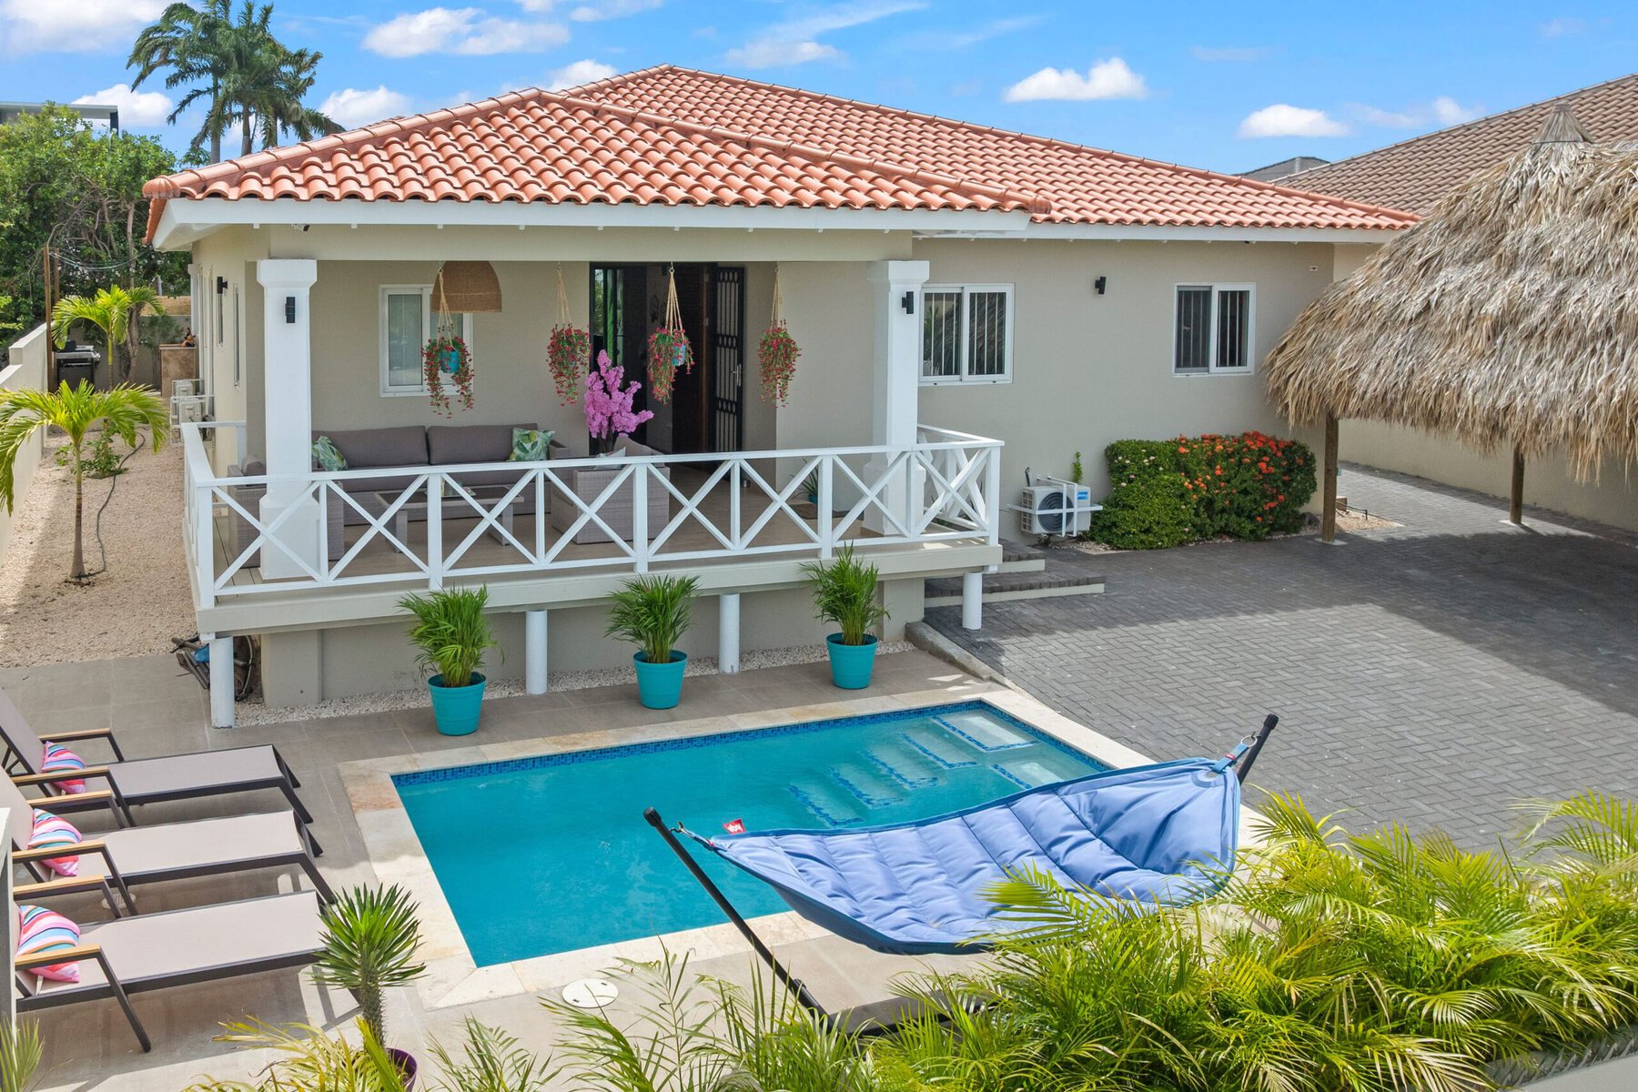
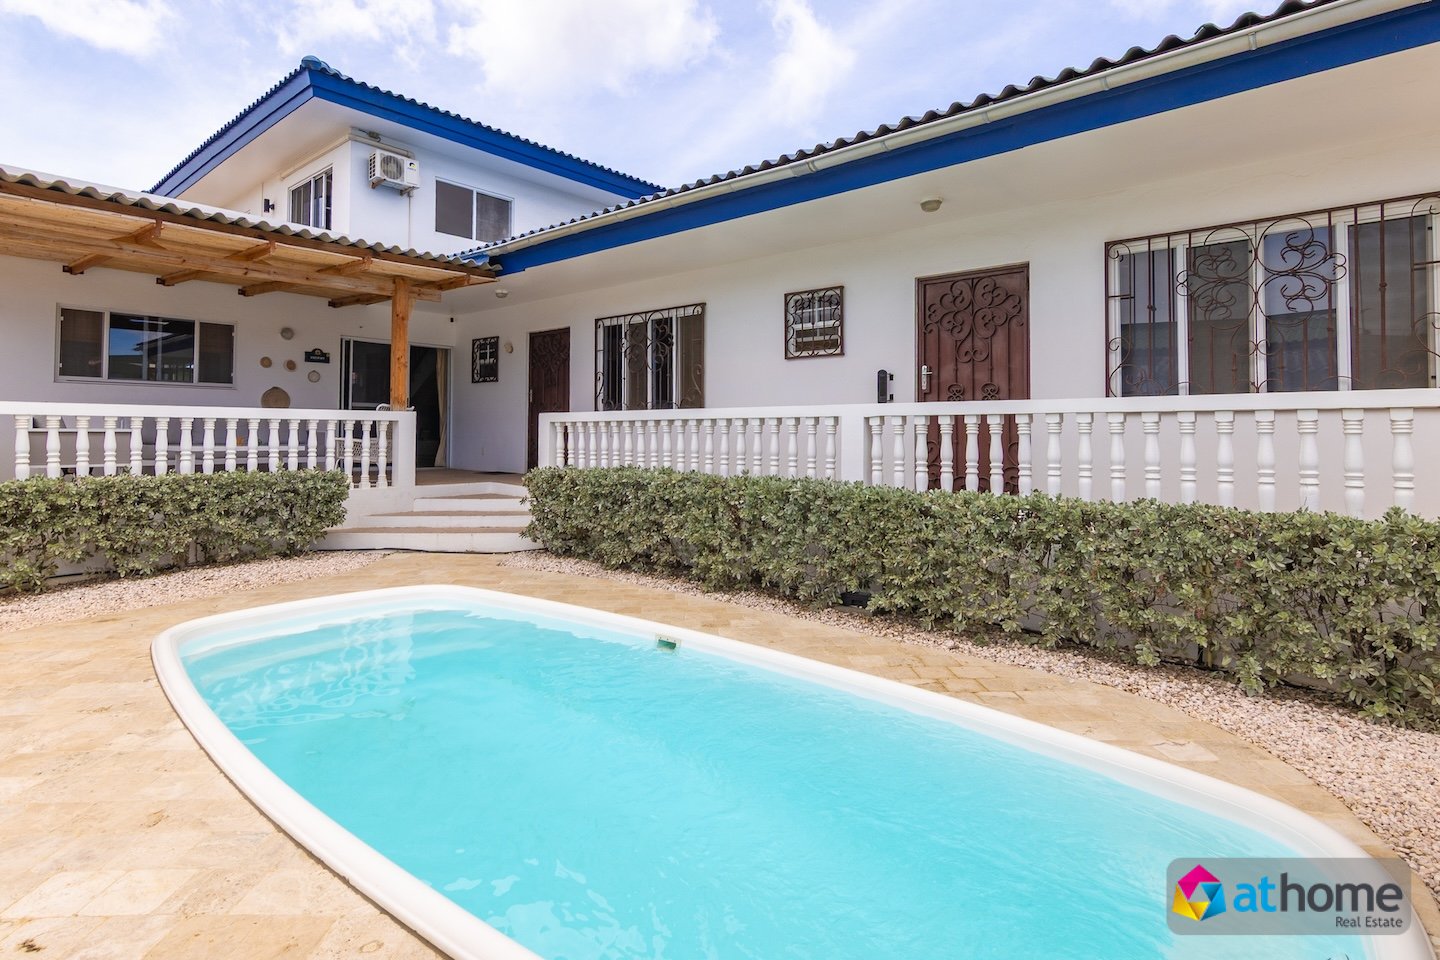
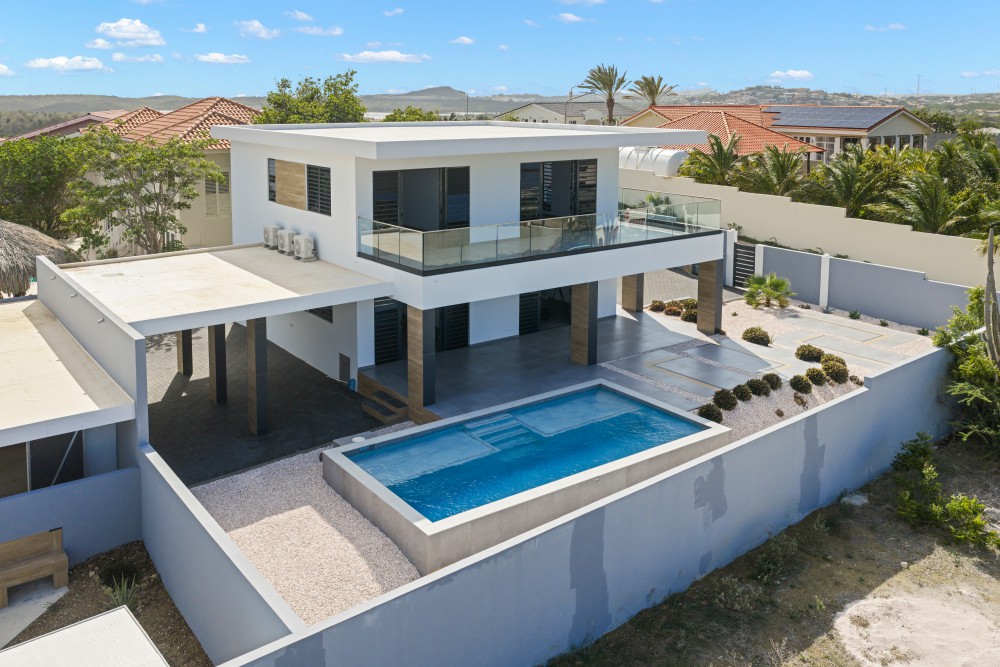
The villa has approximately 641 m² of living space, five spacious bedrooms and six bathrooms. Set on a 1,183 m² plot, it includes a spacious pool, a traditional palapa and a large living room spanning two floors.
The front garden leads to a facade with large windows and stylish beams. The entrance opens into the two-storey living room, where large windows allow in the Caribbean breeze and frame the views. The adjoining modern kitchen is fully equipped and flows into the dining room. Beside the kitchen is an enclosed garage with space for two cars and access to the home.
The spacious primary bedroom is on the ground floor and has a large walk-in closet. Its en-suite bathroom offers panoramic views of the salt pans.
Outside, a covered terrace with an electrically retractable sunshade overlooks the pool and a 15 m² palapa facing the salt pans. The Juliana Bridge can also be seen from here.
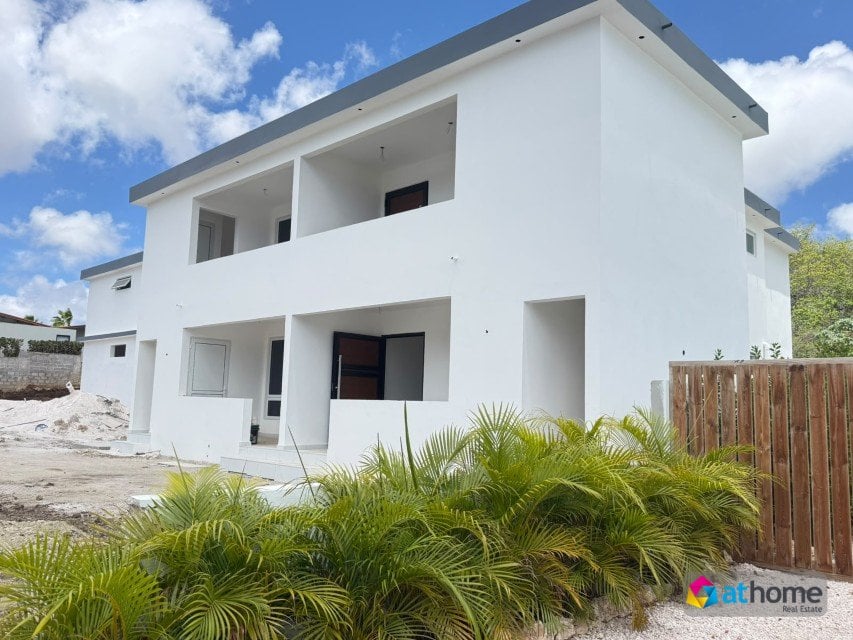
A staircase in the living room leads to two separate wings. The left wing provides access to an office with its own bathroom and balcony. The right wing leads to the apartment section, which is accessible via its own staircase and contains a fifth bedroom, a private bathroom, a spacious living room, a kitchenette and a balcony.
The property has extensive storage, including a ground-floor storage room and attic storage above each wing. It also has 26 solar panels and a security system with camera surveillance.
The villa is close to the beaches of Jan Thiel and Caracasbaai, the Spanish Water and its marinas, as well as supermarkets, gyms and restaurants.