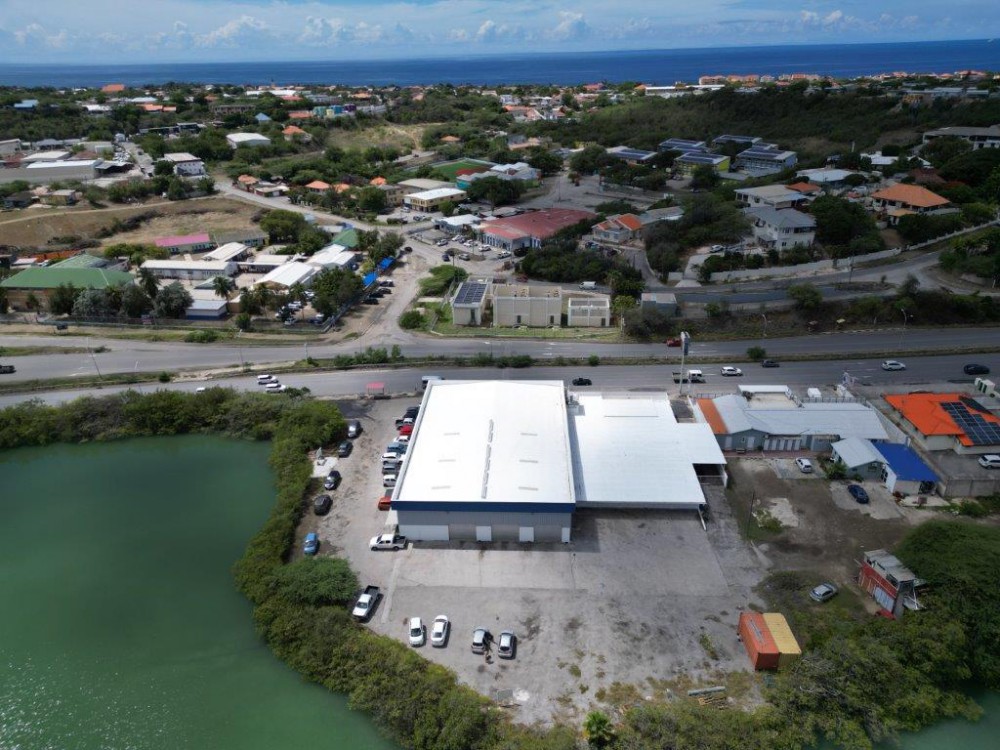
This strategically located property in Salinja, Curaçao, was built in 1997 and covers 1,000 m². Lease agreements are set to renew in 2026, providing long-term continuity for investors.
The building has a spacious first main floor of 625 m² with tiled flooring and a drop ceiling. At the rear is a 175 m² mini-storage area, also with tiled flooring and a drop ceiling.
The second floor offers 570 m² of office space for a range of business activities, alongside a 230 m² tiled mezzanine/recreation area suitable for various uses. The rear warehouse includes a showroom and upper office, providing a further 200 m² of flexible business space.
Parking at the southeast end accommodates approximately 150 vehicles. The property was completely remodeled inside and out in early 2022 and meets local safety codes. It is equipped with modern HVAC systems, including five new VRF AC units and two LG cassette-type air conditioners.
This multi-tenant property has established tenants and potential for further growth in Curaçao's market.
Listing Score
65·Medium
This listing has useful information; some details are still thin. Price recorded at XCG 5.500.000,-.