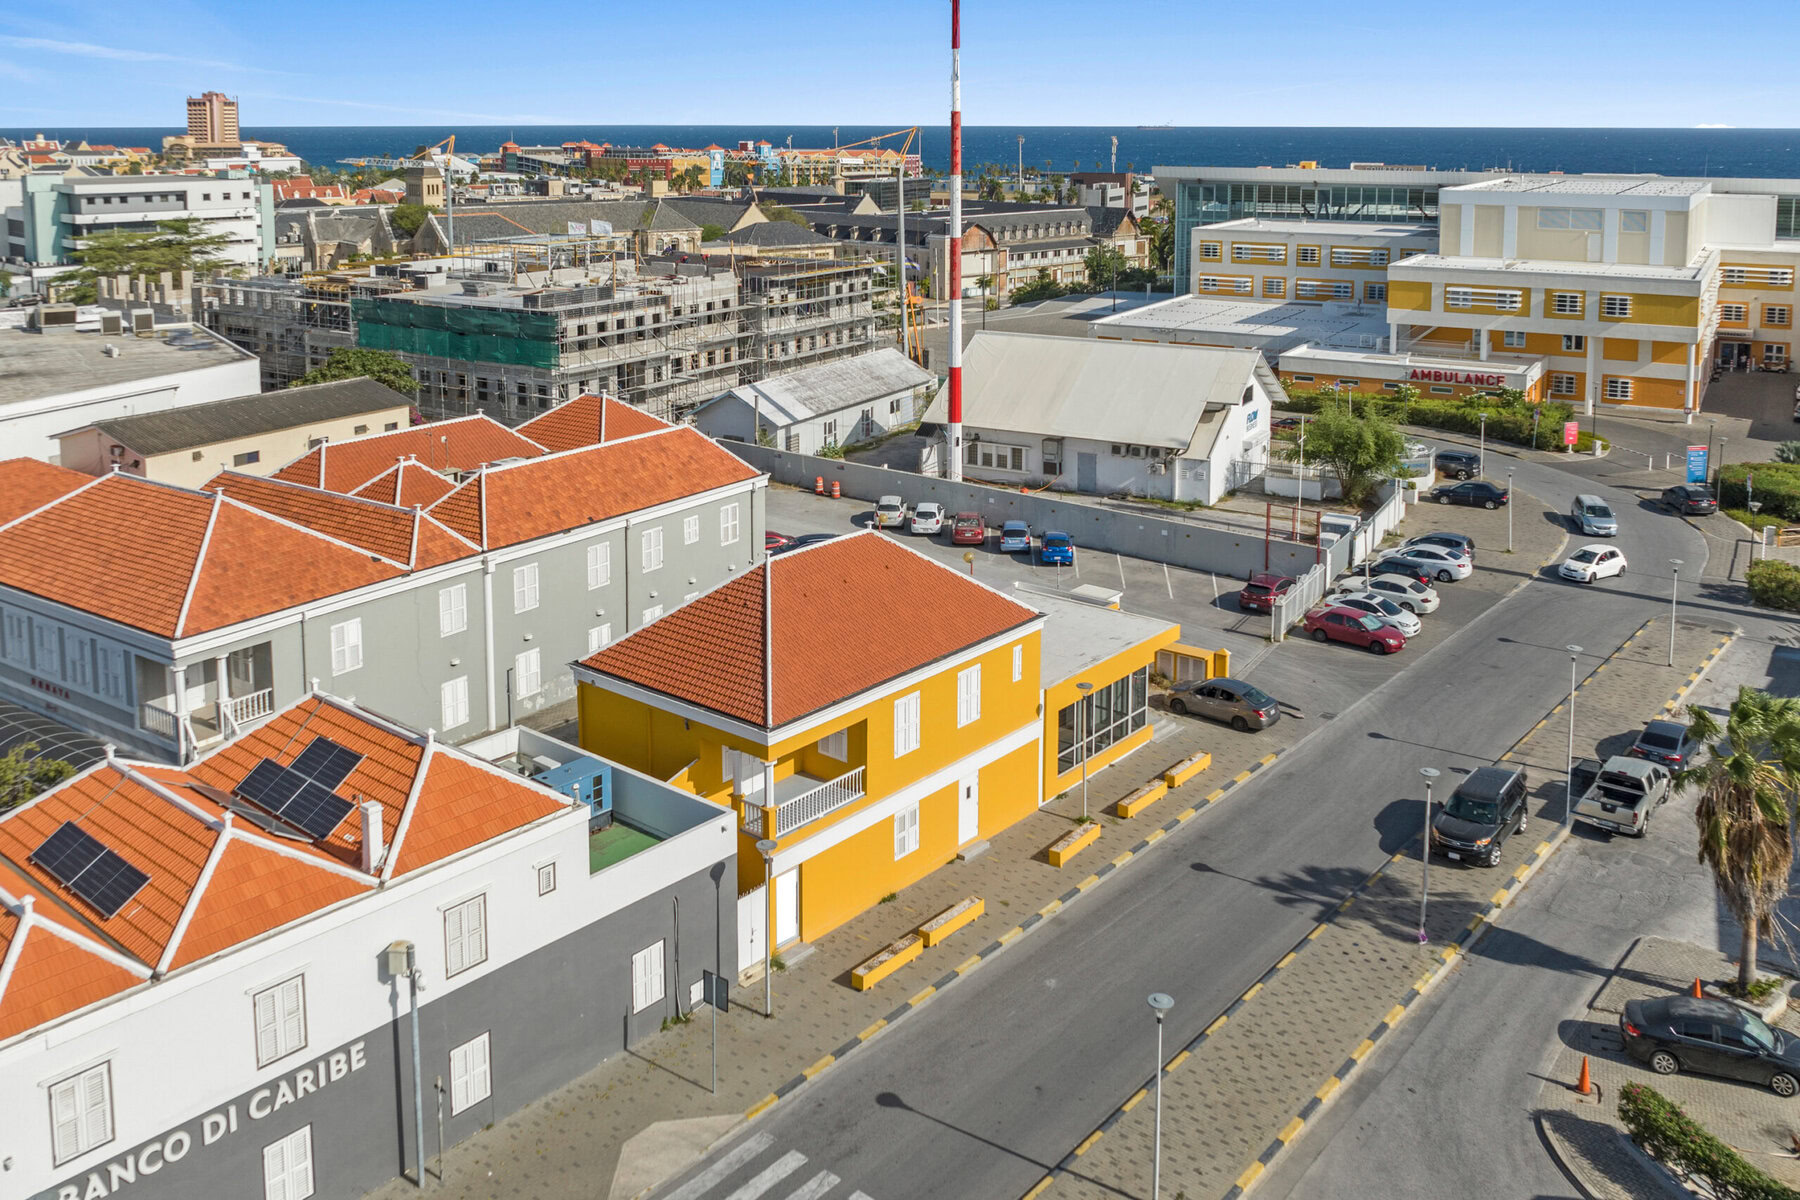
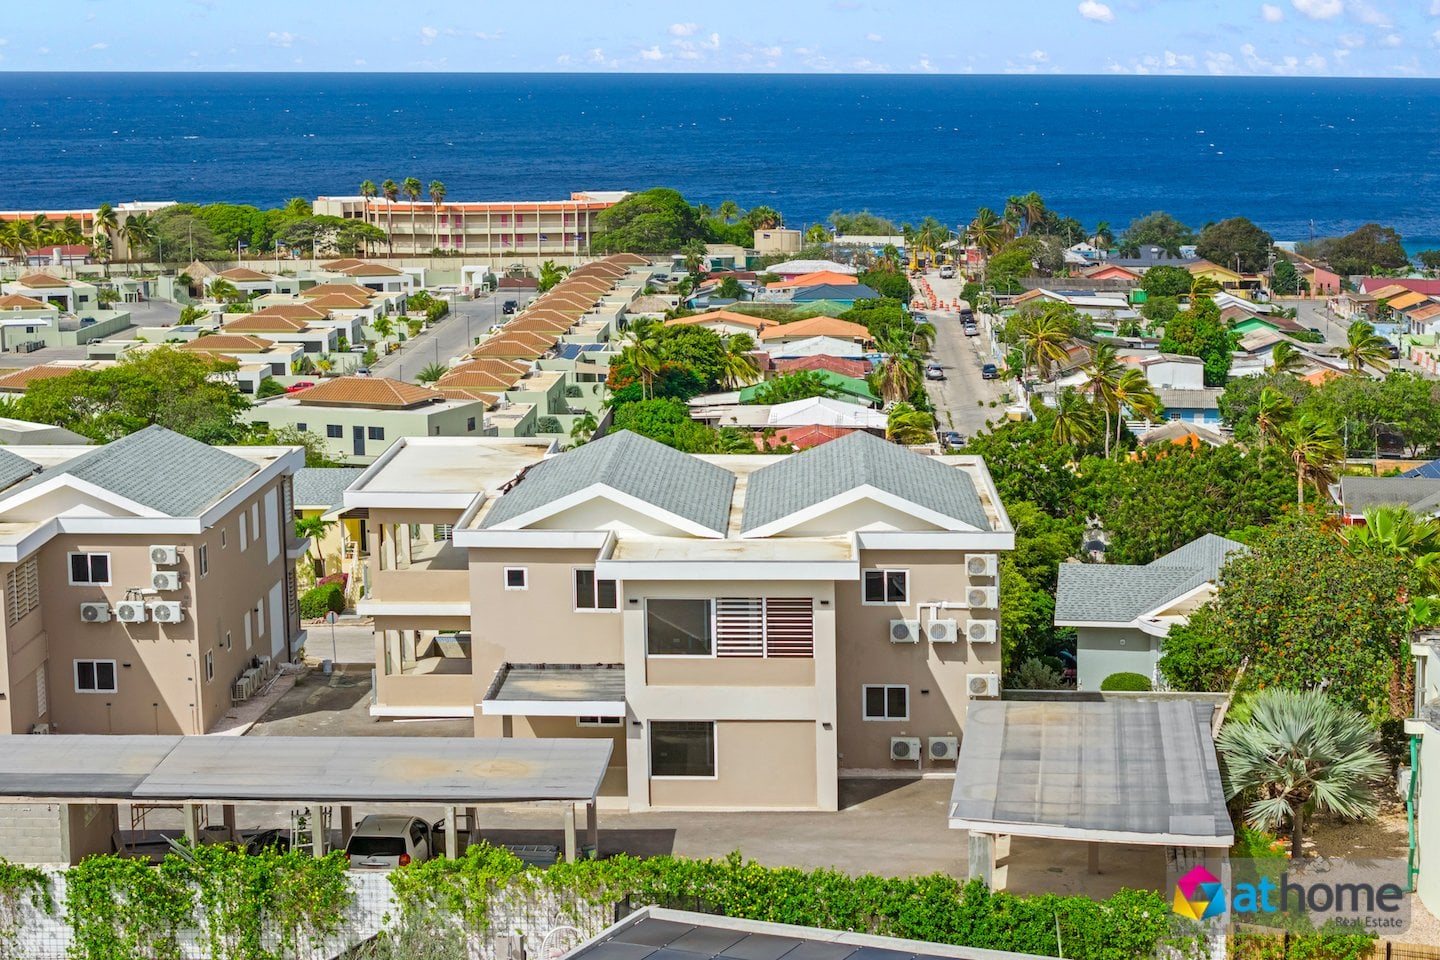
This storage warehouse in Seru Lora has a total area of 1,925 m² and is offered for sale on a 4,053 m² site measuring 80 m by 50.6 m. The warehouse has two electrically operated overhead doors measuring 4,000 by 4,500 mm, operating on 220 V/50 Hz, and four steel pedestrian doors listed as measuring 1,000 by 2,125 mm.
Provisions are included for six concrete loading docks for 20- and 40-foot containers, with the necessary infrastructure modifications directly adjoining the warehouse.
On the Seru Loraweg side, the warehouse can optionally be delivered with 100 m² of office space for staff and a 60 m² customs office with separate storage for in-bond goods, including separate toilet facilities for women and men. Both office spaces can be arranged on a mezzanine, with the details to be determined in consultation.
The offices will be fitted with a total of six air-conditioning units and divided according to requirements. Two toilet groups are planned for office and warehouse staff. Fire prevention provisions are to follow the fire department’s instructions. The building is of European manufacture and quality, supplied from the Netherlands.
The 1,925 m² comprises one warehouse section measuring 25 by 65 m, with an eaves height of 5 m and a ridge height of 9.55 m, and one connected section measuring 15 by 20 m, with an eaves height of 4 m and a ridge height of 5 m. The portal frames have a clear span of 25 m and are spaced 5 m centre to centre.
The structure is hot-dip galvanised, and profiles comply with standard Dutch norms. The steel structure consists of columns and wind bracing anchored to reinforced concrete footings on base plates with cast-in high-grade steel anchor bolts; portal frames and end-wall frames; frames for pedestrian and overhead door openings; and compression members.
The purlins are galvanised Z-purlins with a 275-gram coating. The roof comprises 100 mm sandwich panels with 60 mm PIR AMC01 foam and a 60-micron Hairexcel coating in RAL 9010.
It includes flat external ridge caps in RAL 9010, flat internal ridge caps in RAL 9002, filters beneath the external ridge, bargeboards at the gable ends, and the fixings needed for the roof sheets and flashings. The extra 60-micron roof coating is specified for the climate. The warehouse exterior walls are to be built up to eaves height with 6-inch concrete blocks.
Internal partitions can consist of 4- and 6-inch hollow concrete blocks and/or drywall partitions; these are not included in the price.