

1/20
Bedrooms
6
Bathrooms
2
Type
House
Neighbourhood
Mahuma
Description
The leasehold land measures 1,410 m² according to the deed and 1,370 m² according to the survey drawing. The properties were built around 1962.
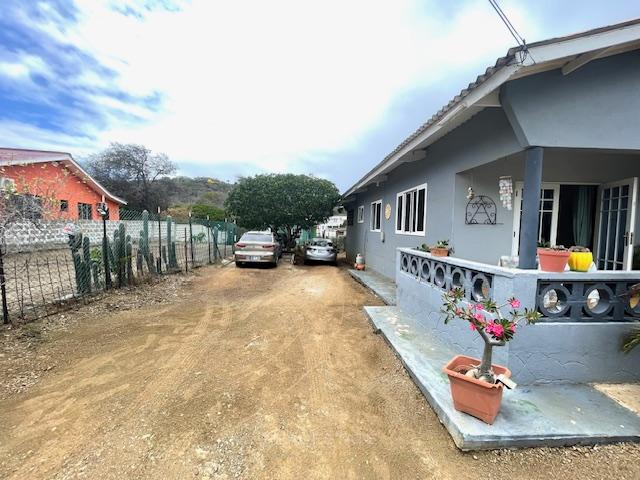
The properties are on a quiet, pleasant street in the Mahuma district, close to the airport. Their elevated position provides a refreshing breeze and an open, spacious feeling. The neighbourhood is well maintained, with generous plot sizes and ample parking space.
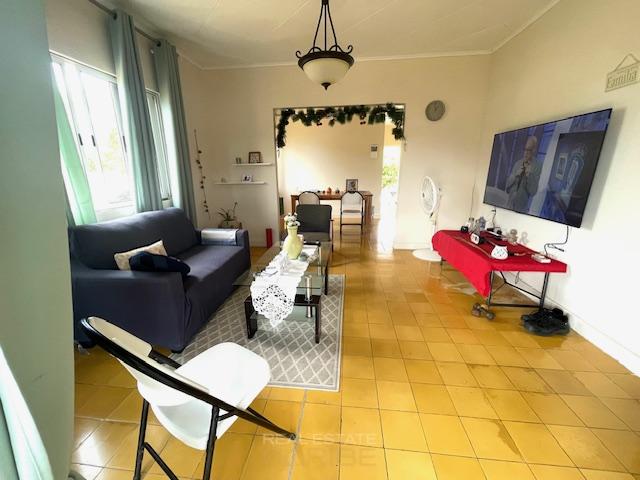
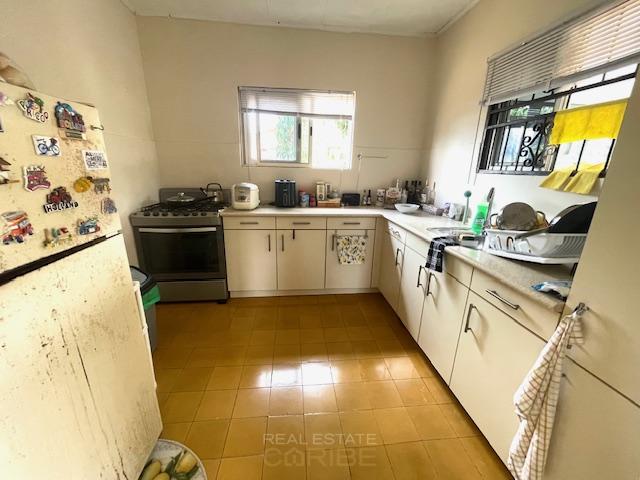
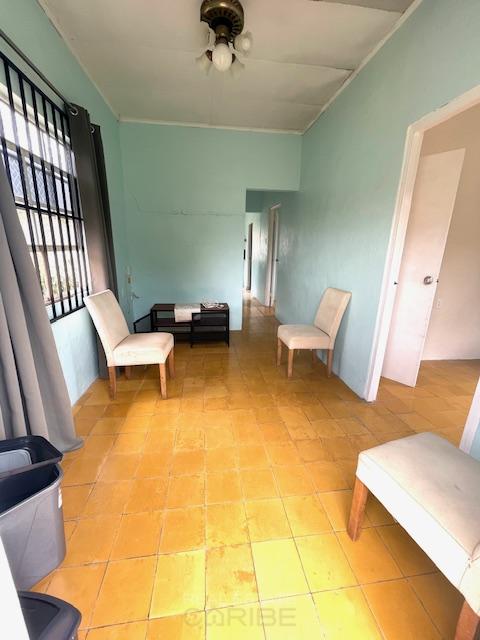
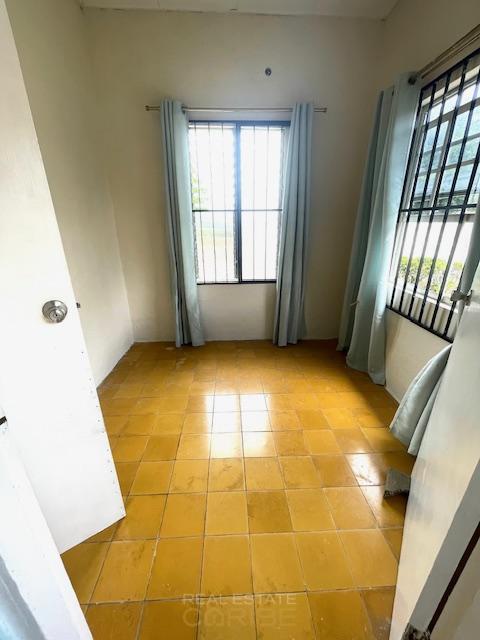
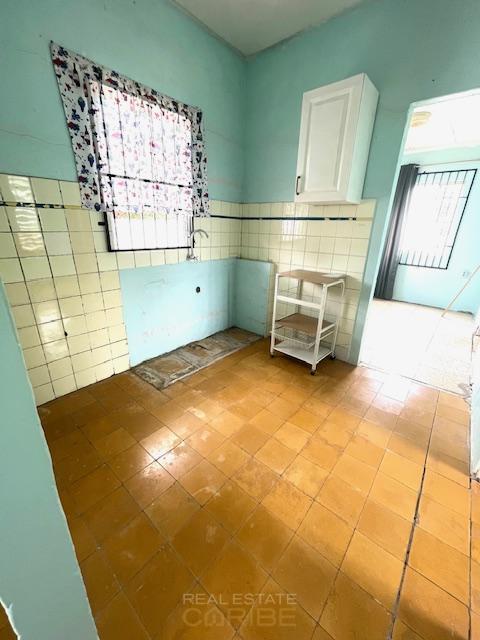
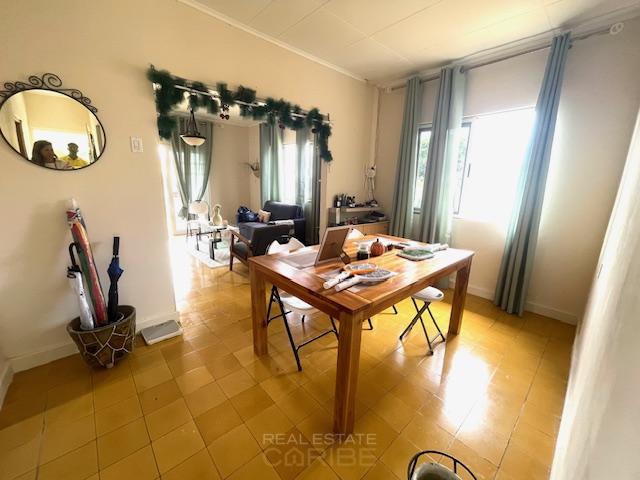
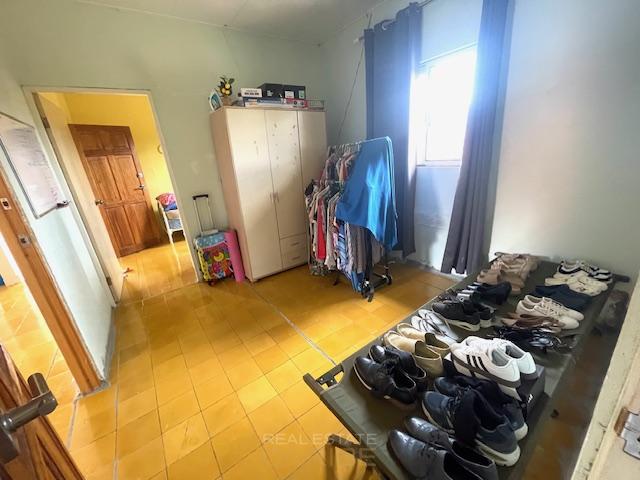
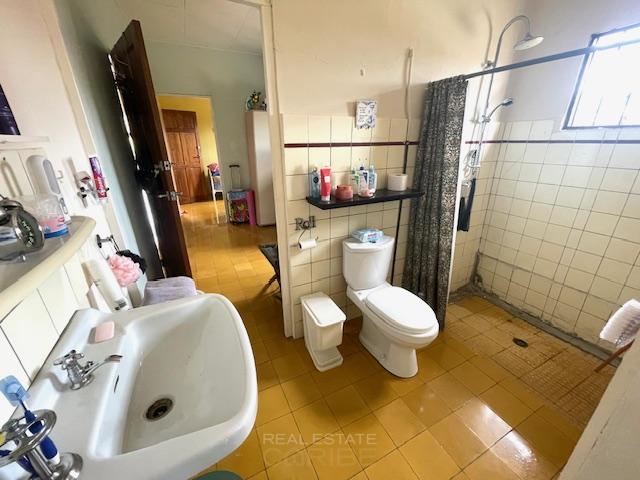
Maishiweg 5, the main house, has an estimated total surface area of approximately 150 m² and a spacious, functional layout. The entrance leads to the living room, with three adjoining rooms. One is currently used as a walk-in space but could be converted into a bedroom. The house also has a bathroom and a well-finished kitchen with a Corian countertop.
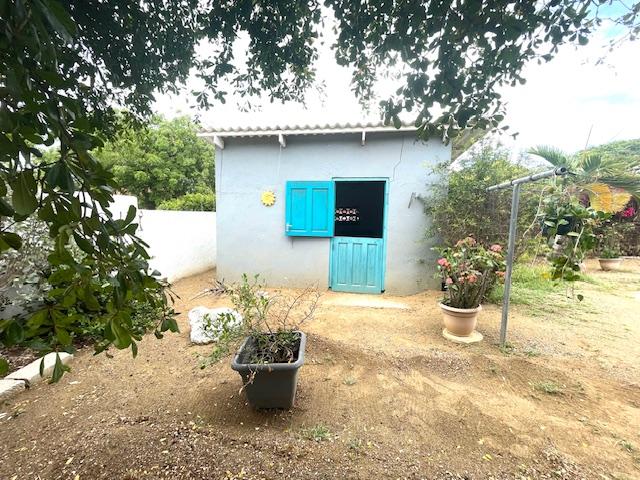
At the rear, a hallway provides access to a large covered terrace, with a staircase leading down to the garden. There is also a front terrace and a storage room. The house has aluminium sliding windows with insect screens and good natural ventilation. Gas is available.
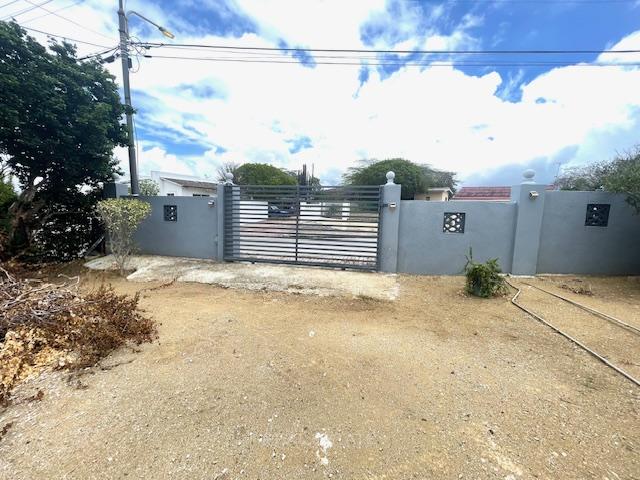
Outside, a spacious driveway and additional parking space on the side offer potential for further expansion. Access is through an automatic gate, a manual sliding gate and a pedestrian gate. Mature trees provide shade in the garden.
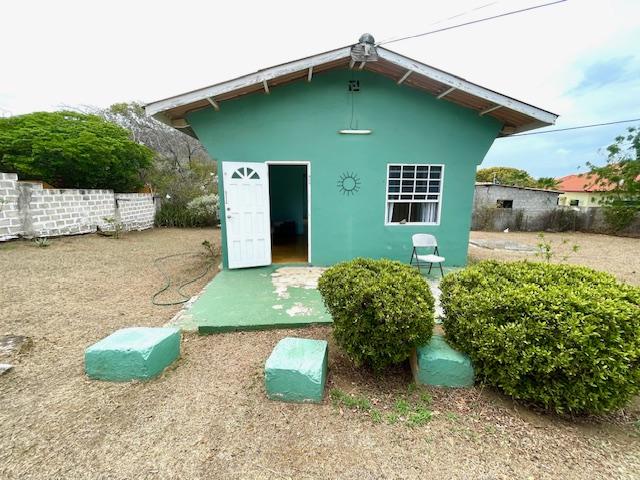
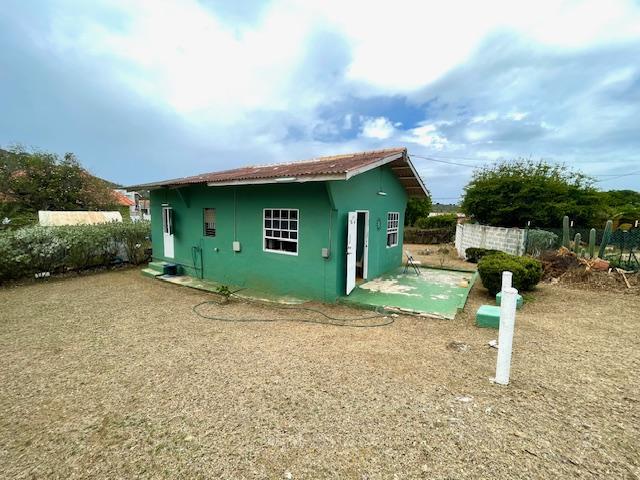
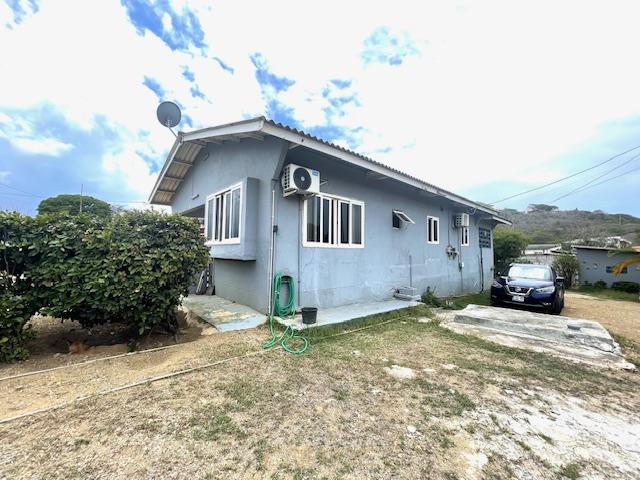
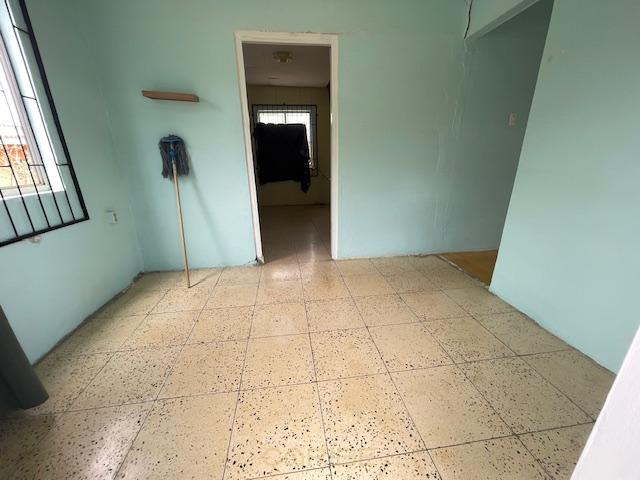
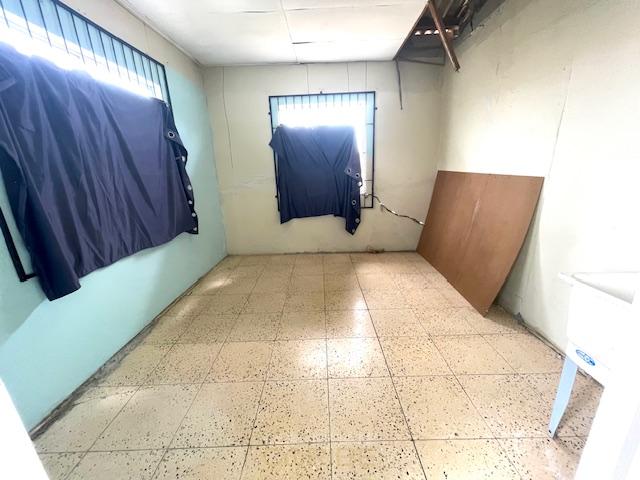
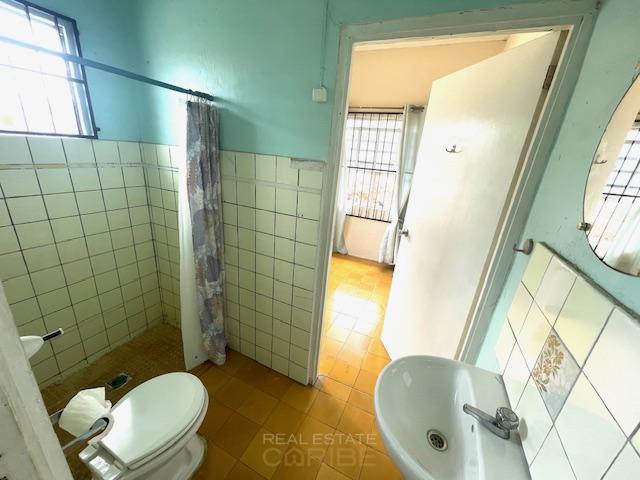
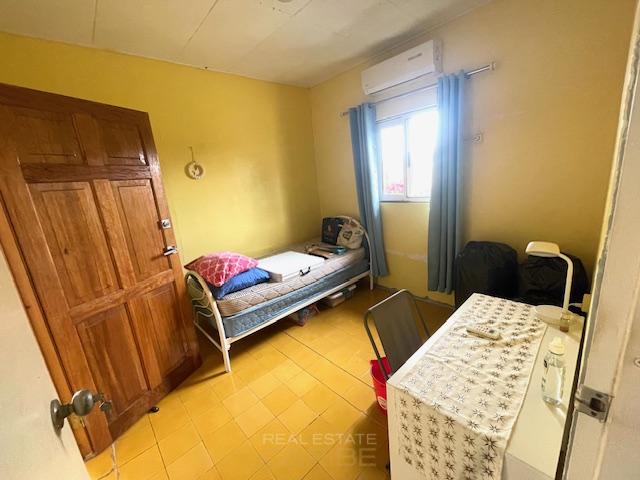
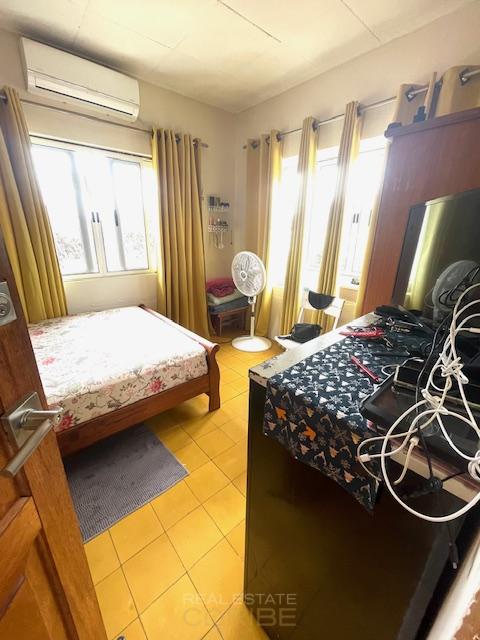
Maishiweg 5A is an independent second dwelling on the same property, with a surface area of approximately 52 m². It consists of three rooms, a bathroom, a small kitchen, and a front and back room. The unit has 110/120V electricity, air conditioning, sliding windows and a reasonable-sized garden. It does not have an automatic gate, but there is a gate at the driveway entrance.
There is termite damage and cracking. Repairs have been carried out in the main house, but the issues may return if not properly addressed. The property is sold on an “as is, where is” basis.
Listing Score
This listing has useful information; some details are still thin. Price recorded at XCG 295.000,-.
First listed
What's on this listing
- Key property facts
- 3 of 4 confirmed
- Photos
- 20 photos on file
- Price record
- First check recorded
- Description
- English and Dutch
- Last checked
- Within the last 7 days
- Source
- Original listing linked
Similar properties
Show all properties- For sale • 1 day ago
Hanenberg – Two-bedroom house
2 beds1 bathHouseHanenbergXCG 295.000,-
 For sale • 1 day ago
New-Build Home Near Jan Thiel
3 beds2 bathsHouseJan ThielXCG 590,-
- For sale • 1 day ago
Cas Abou – Villa with Pool and Panoramic Sea Views
6 beds2 bathsHouseCas AbouXCG 1.495.000,-
 For sale • 3 days ago
Juliana Residence – Charming Family Home
3 beds3,5 bathsHouseJulianadorpAbout XCG 692.335,-. Listed by the agency at € 345.000. XCG is an estimate at today’s euro rate.

 For sale • 3 days ago
Kaya Jan Thiel 16, Oud Jan Thiel
5 beds5 bathsHouseJan ThielXCG 2.825.000,-
Via Kostabon
 For sale • 3 days ago
Luxury Design Villa in Vista Royal, Jan Thiel
4 beds4 bathsHouseVista RoyalXCG 3.580.000,-
Via Kostabon For sale • 3 days ago
Catharina Gardens – Model Shimaruku: Three-storey new-build home
4 beds3,5 bathsHouseSanta CatharinaXCG 825.000,-
Via Kostabon
