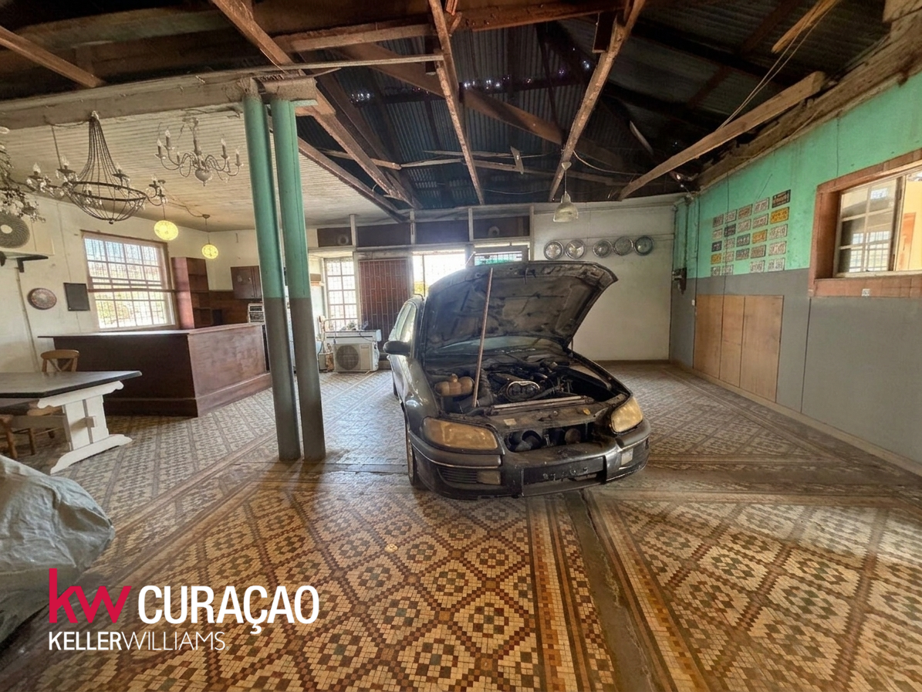
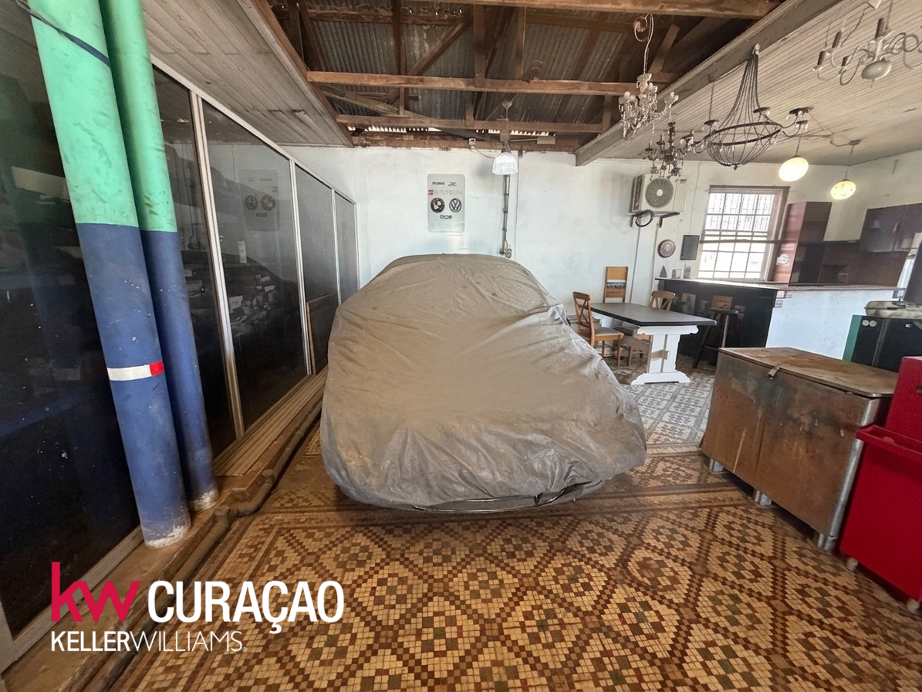
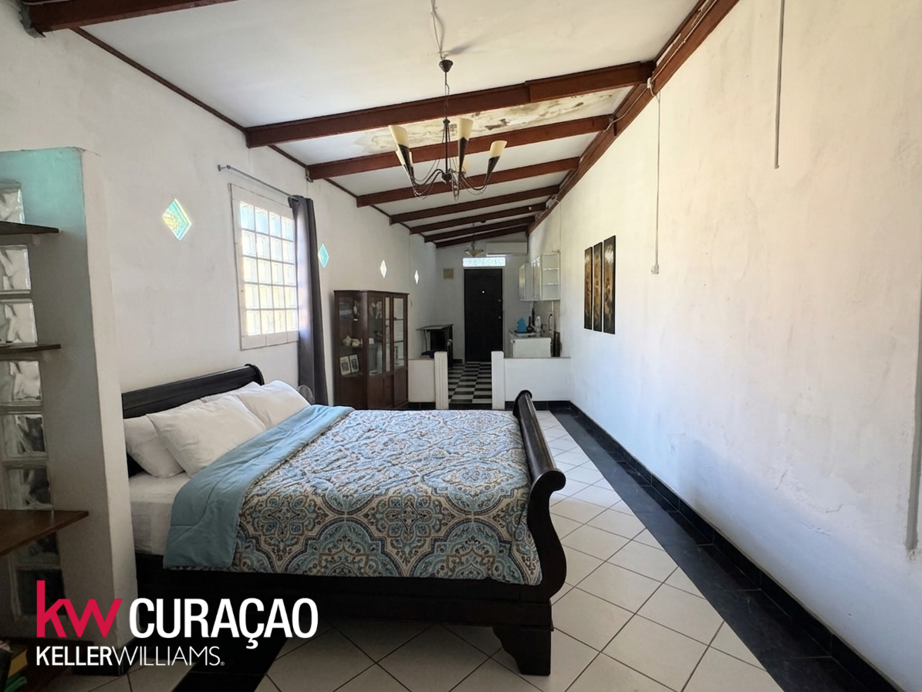
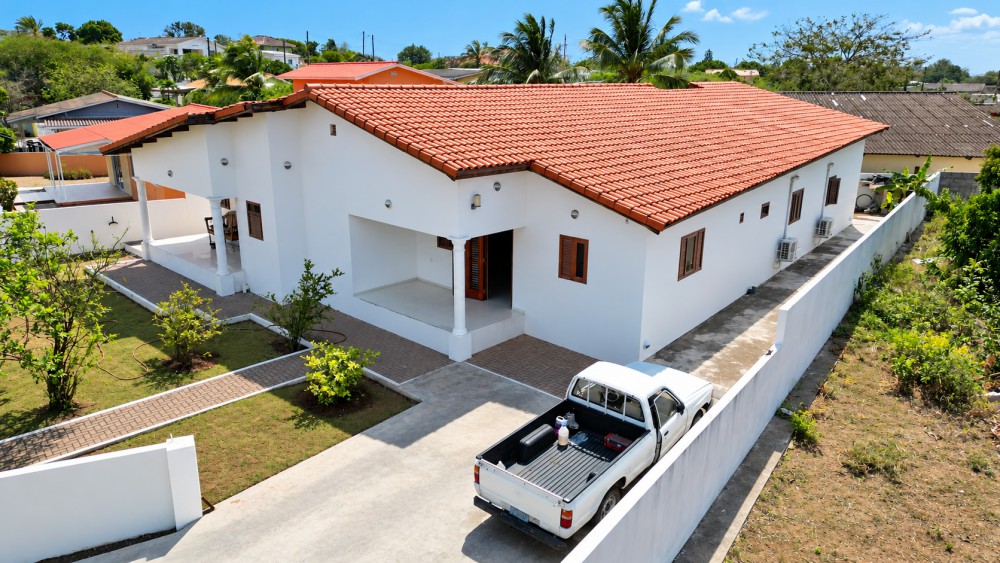
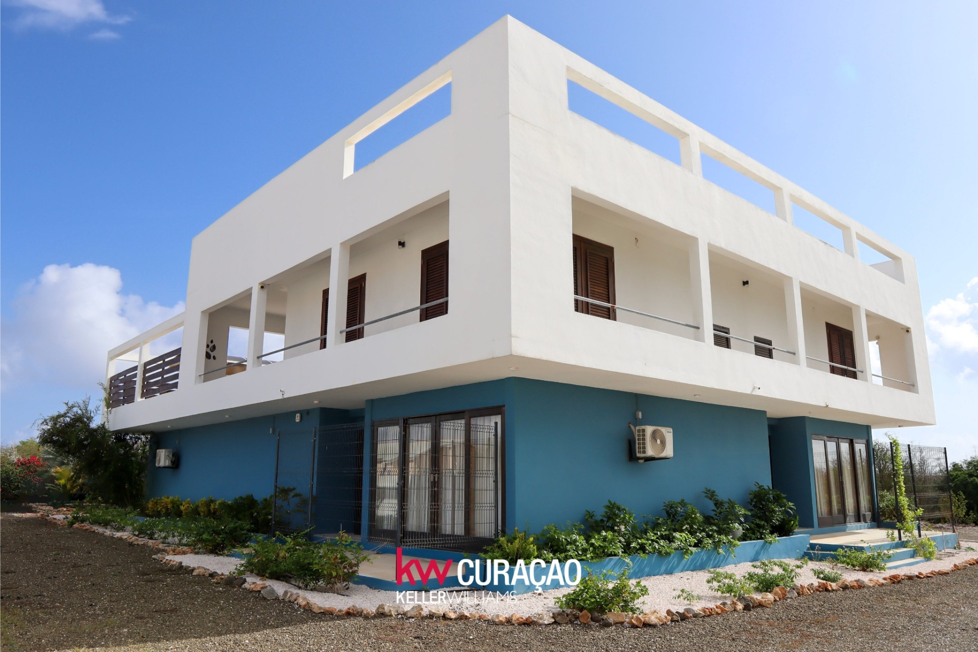
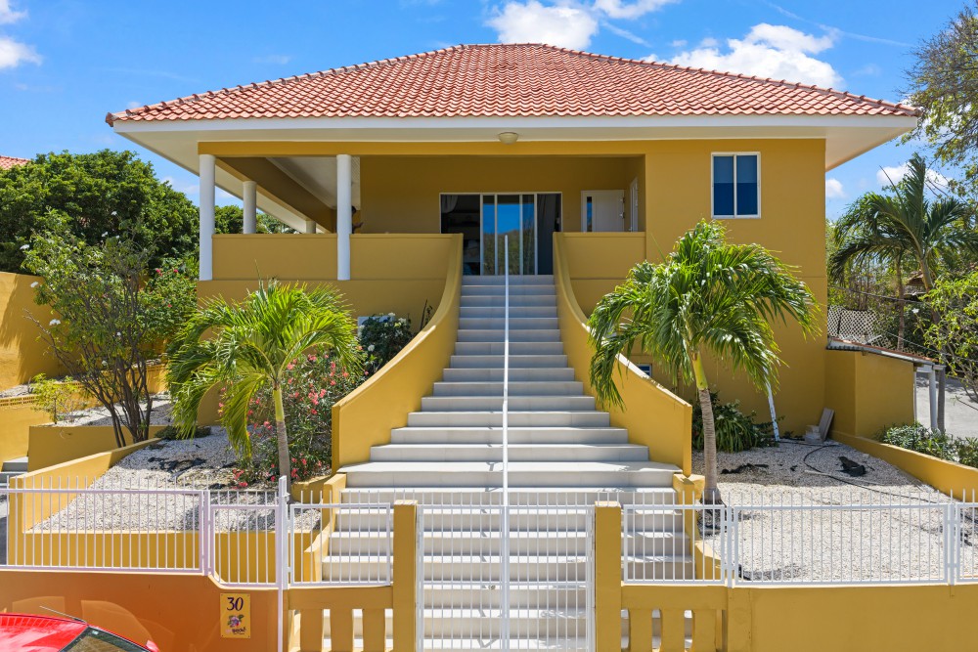
Located in a highly central and accessible area of Curaçao, this character-filled property offers approximately 310 m² of versatile space, including a residential studio and a large flexible multi-purpose area. Originally built in 1952, the property retains several mid-century features, including original flooring and a charming bar area that gives the building a distinctive atmosphere.
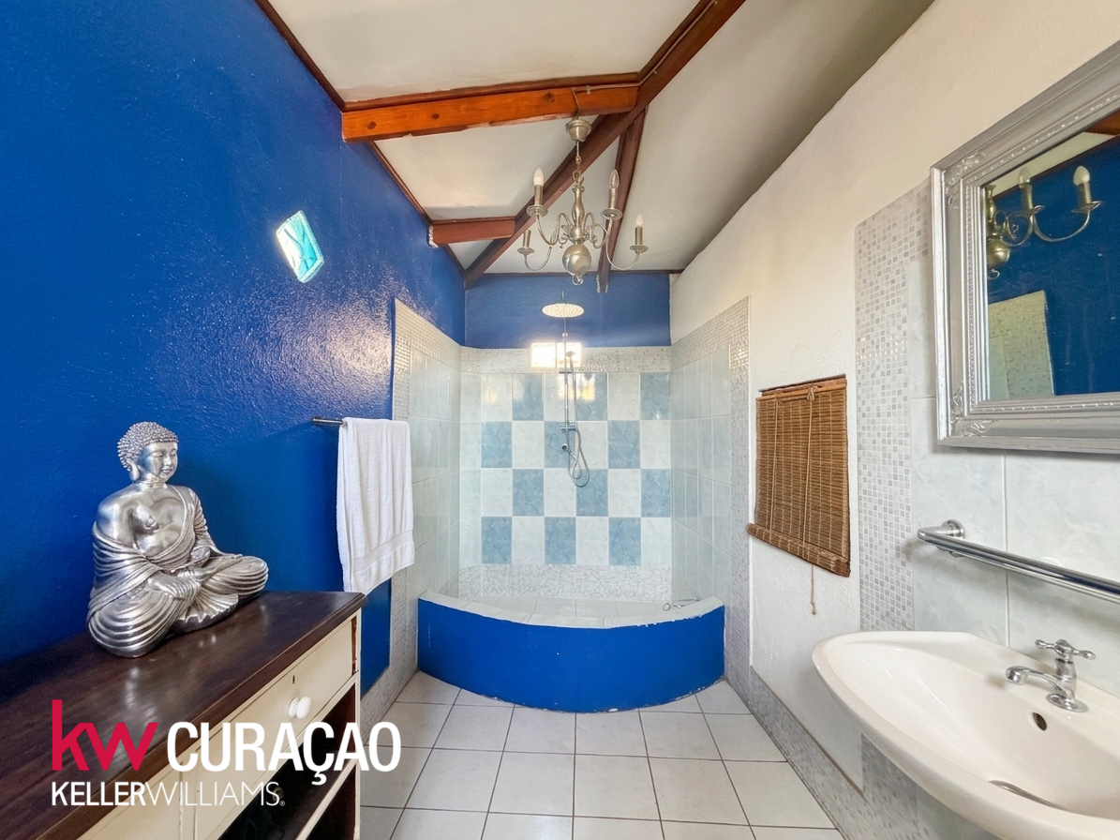
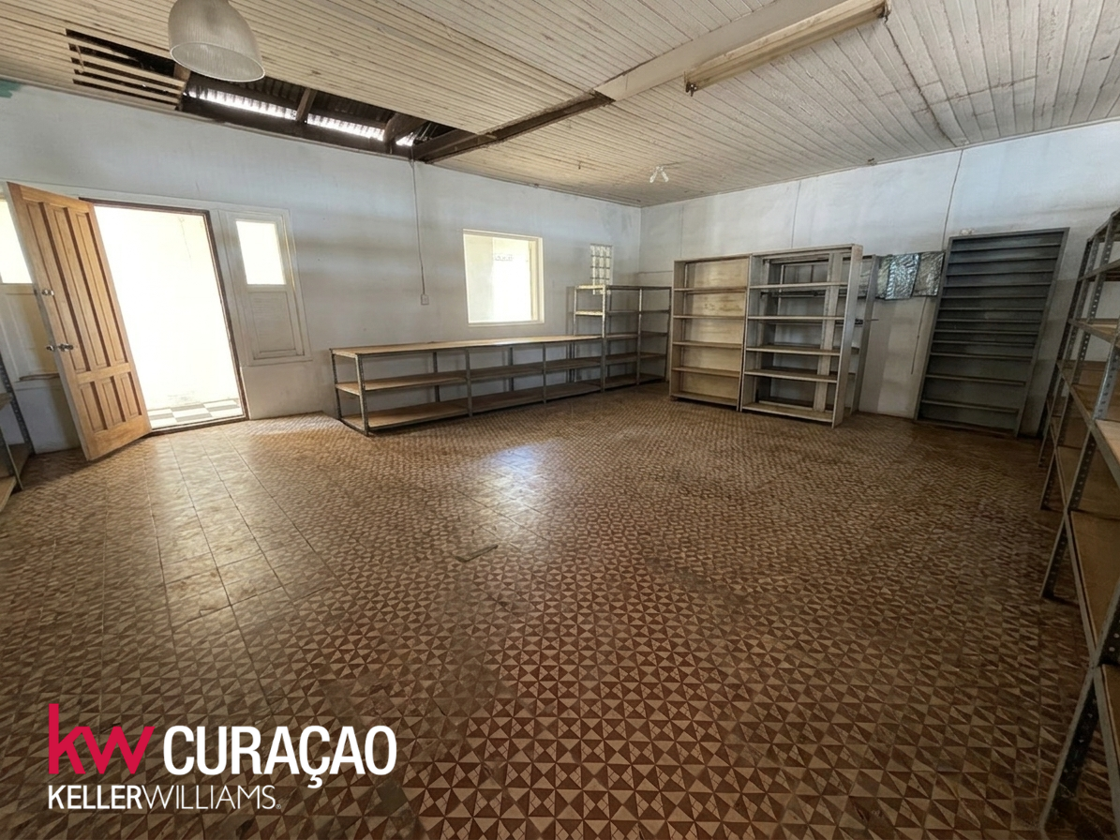
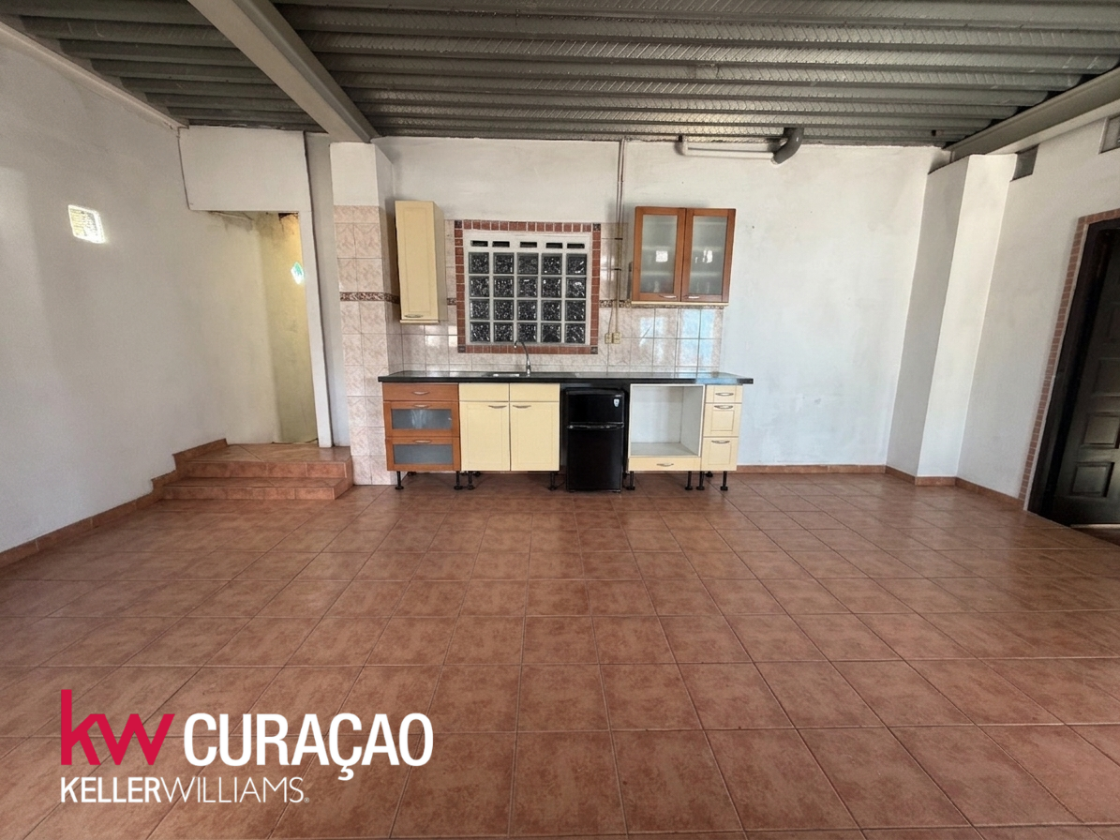
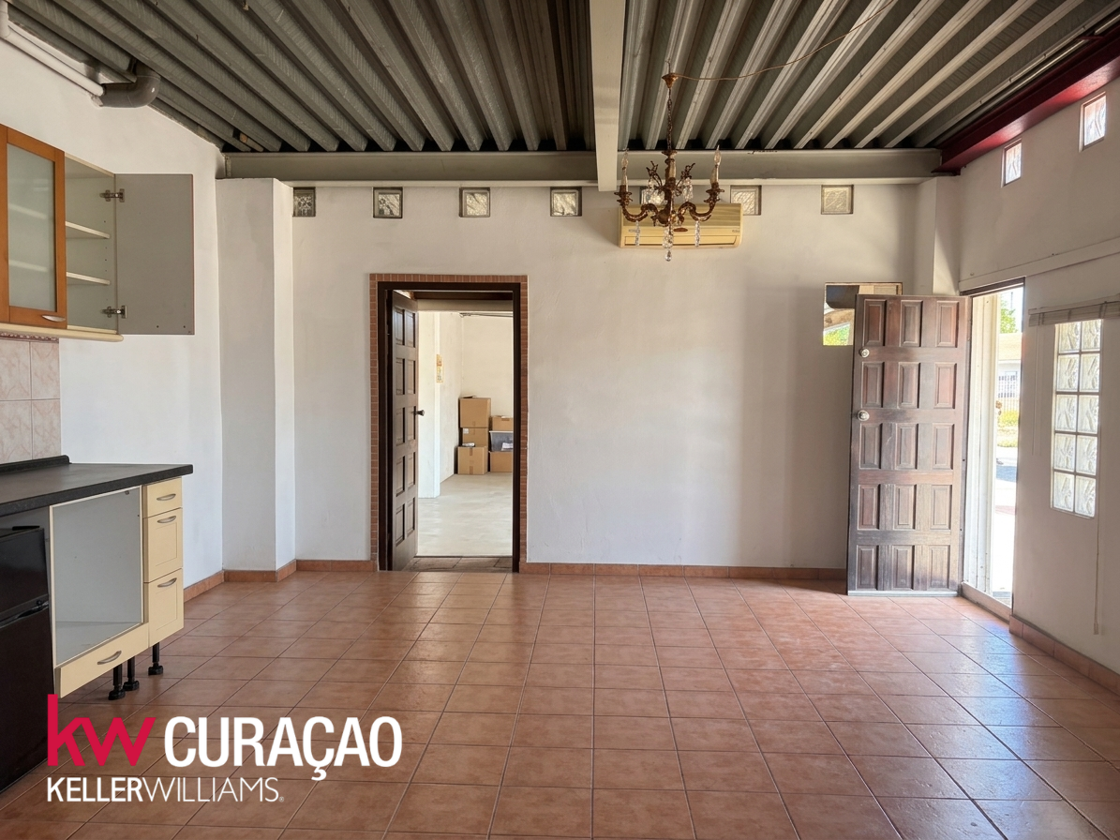
The current layout includes a residential studio with its own private entrance, bedroom, bathroom and kitchenette, suitable for on-site living, staff accommodation or rental use. There is also a large workshop area suitable for a car or motorcycle repair business or hobby, generous storage space, and room for a substantial office.
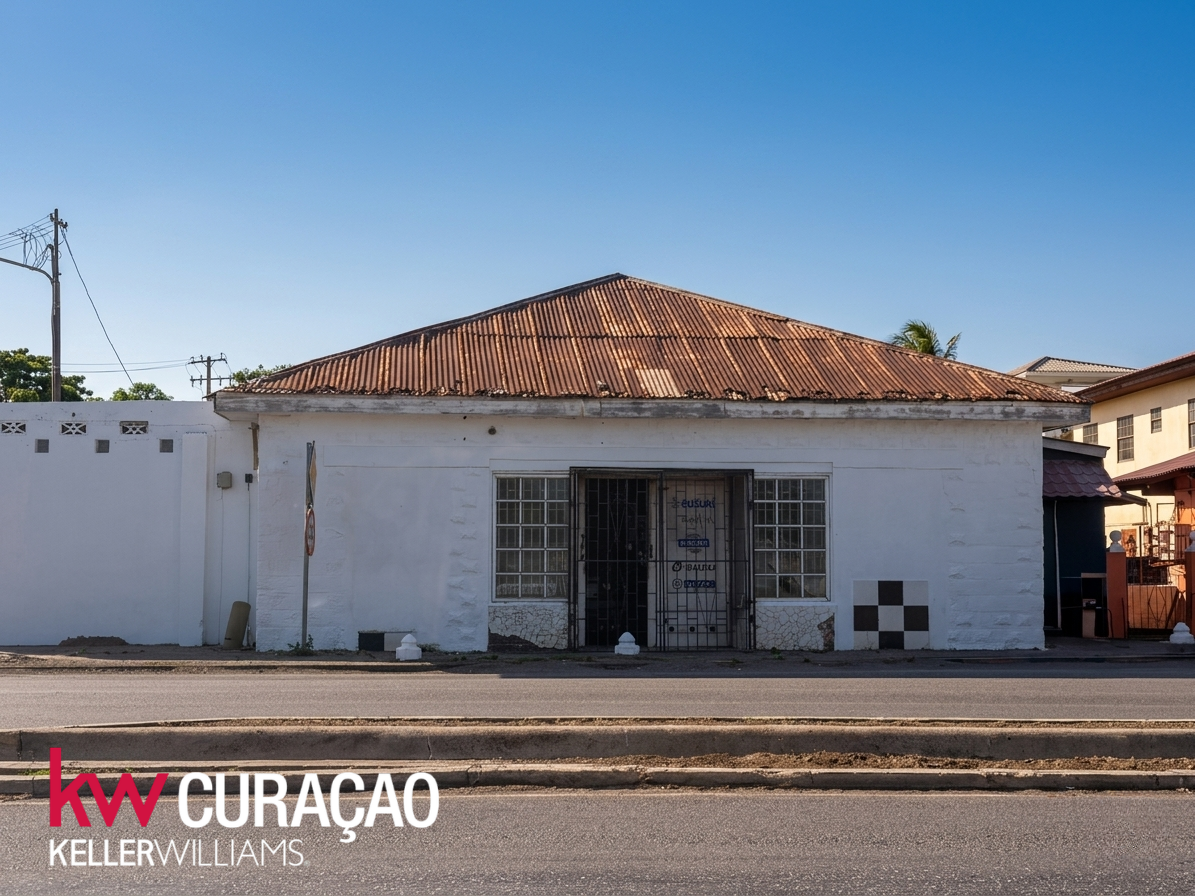
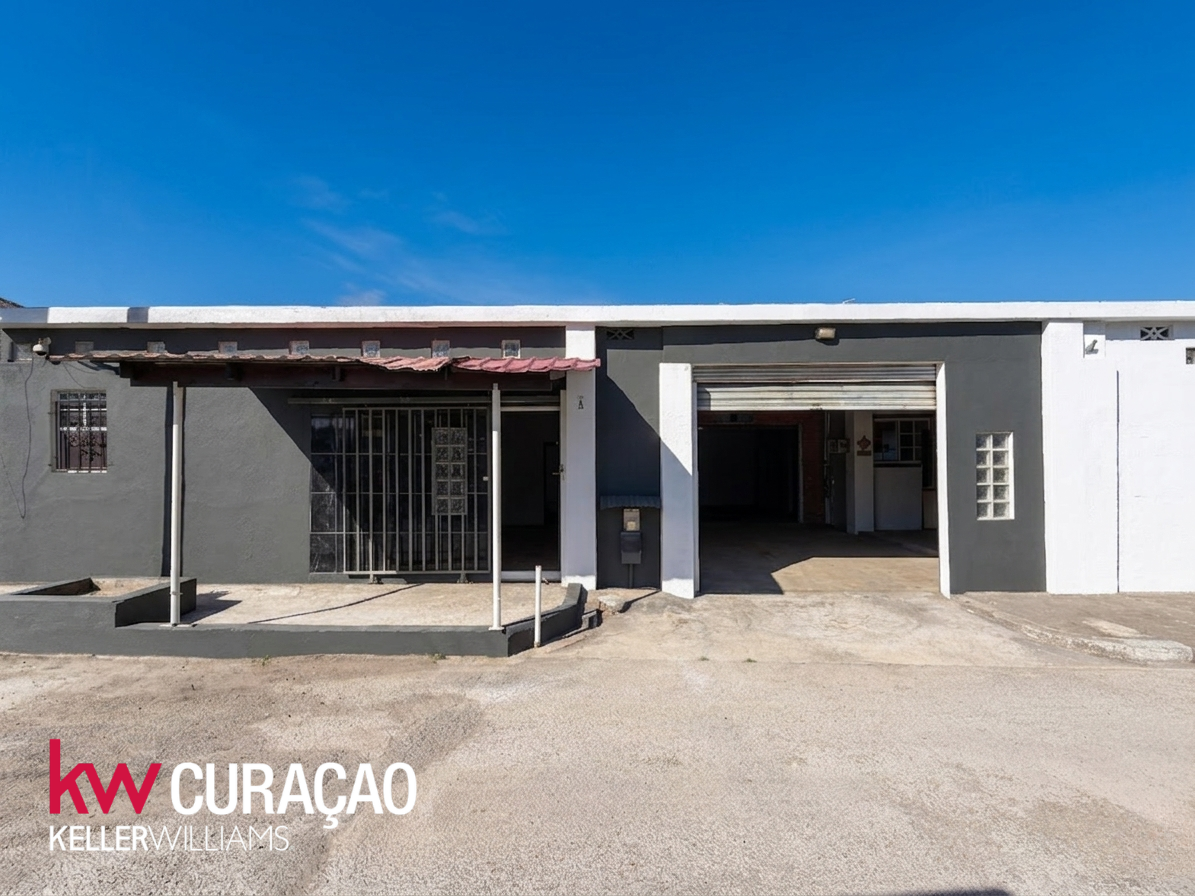
The property has dual access, with front access directly from Schottegatweg West and secondary access via the adjacent laneway, including drive-in entry to the workshop area. Part of the structure has already had its roof replaced using C25 materials.
A previously approved, now expired building permit allowed for the construction of two additional floors above the existing structure, indicating the site’s long-term redevelopment and expansion potential. The workshop roof requires replacement and should be considered in renovation plans.
The property is currently being cleared. Some photos have been digitally edited to show how it may look once this process is complete.
• Approximately 310 m² of versatile space • Residential studio with private entrance, bedroom, bathroom and kitchenette • Large workshop area with drive-in access • Dual access from Schottegatweg West and an adjacent laneway • Original flooring and bar area • Potential for redevelopment and expansion