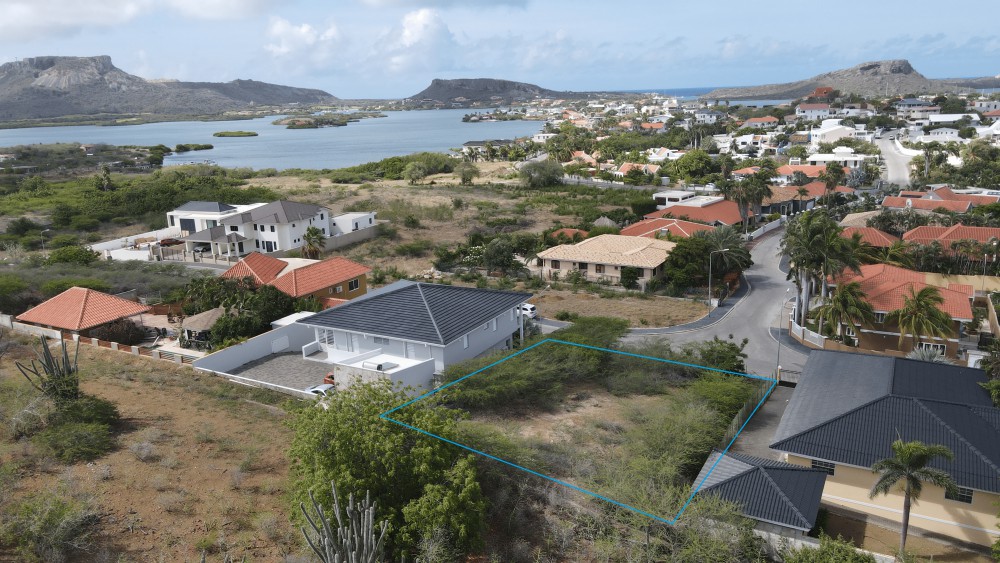
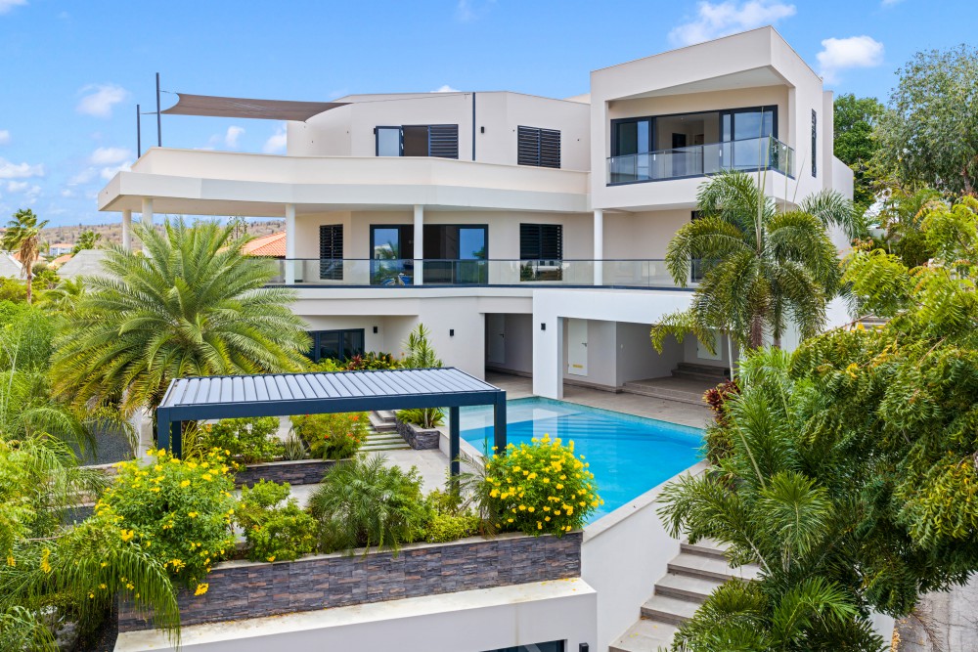
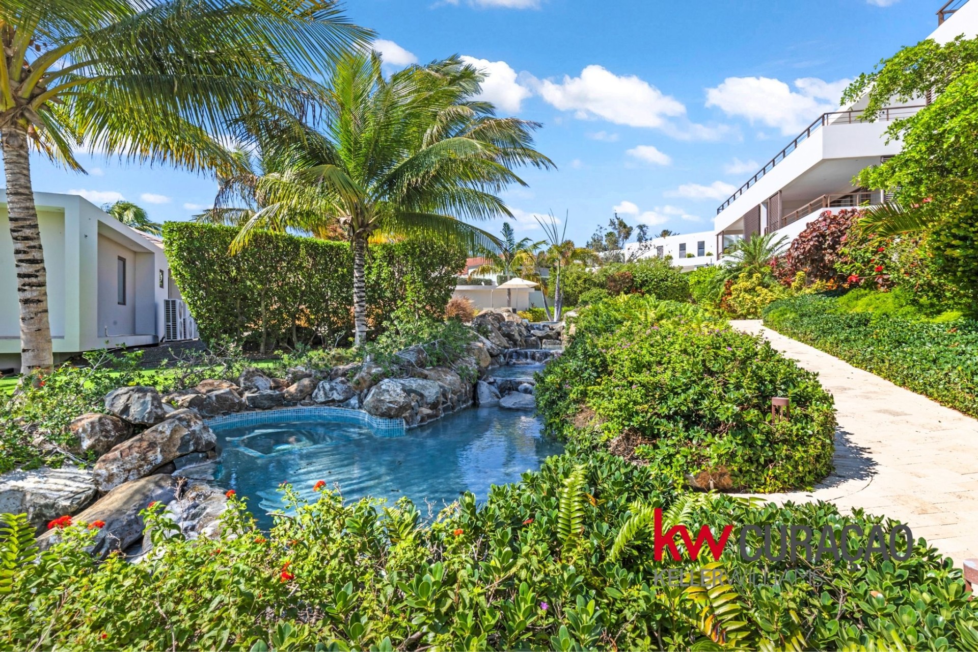
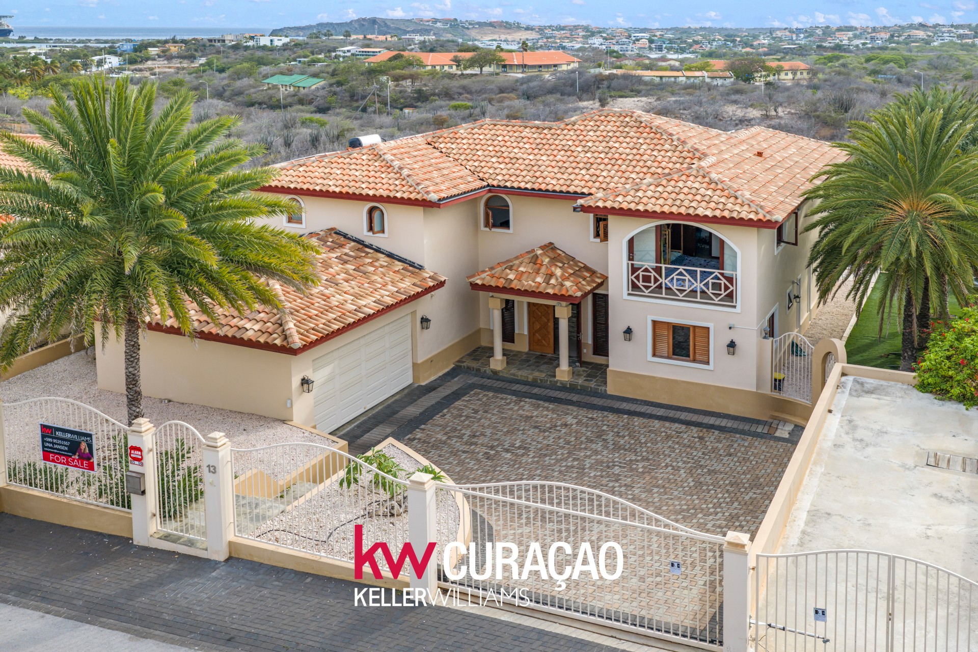
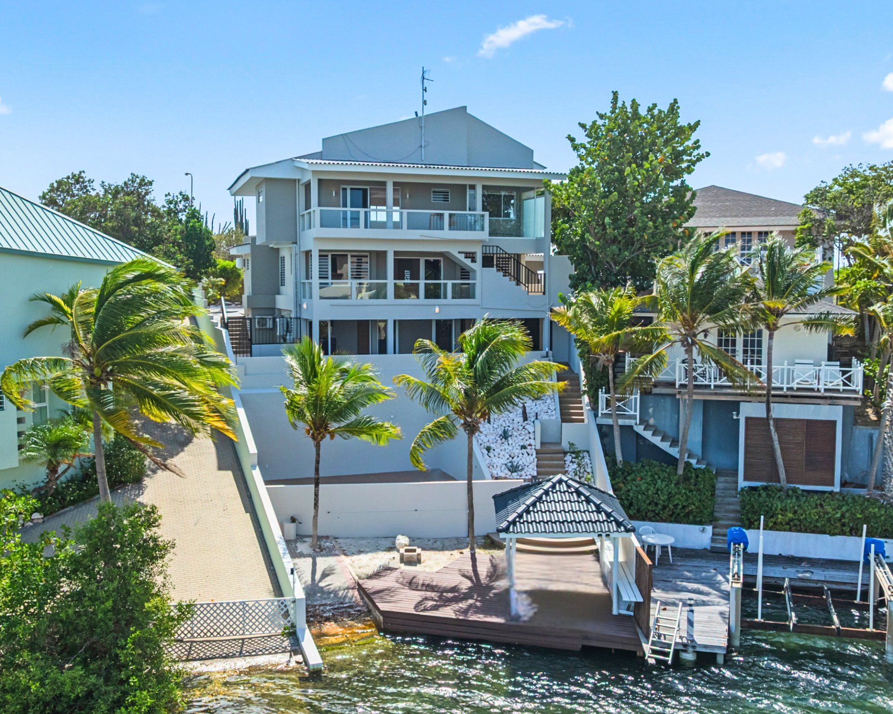
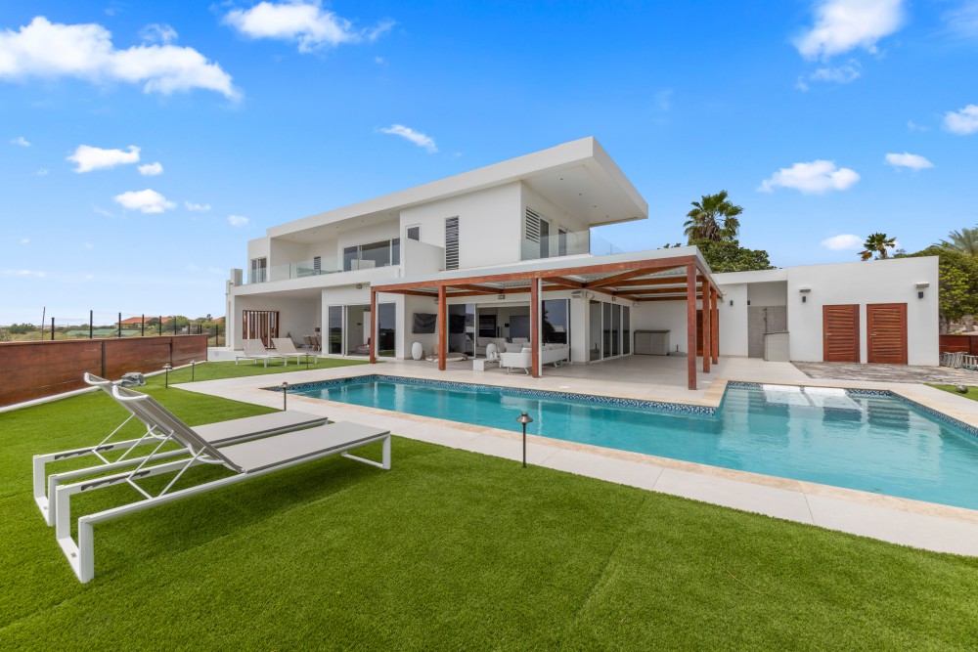
In the sought-after and secured Jan Sofat villa park, this distinctive plot includes a building that could potentially become a living space. The park has a marina with direct access to the Spaanse Water and is known for its tranquillity, privacy and luxurious character. It offers space and comfort, with the possibility of welcoming family and friends.
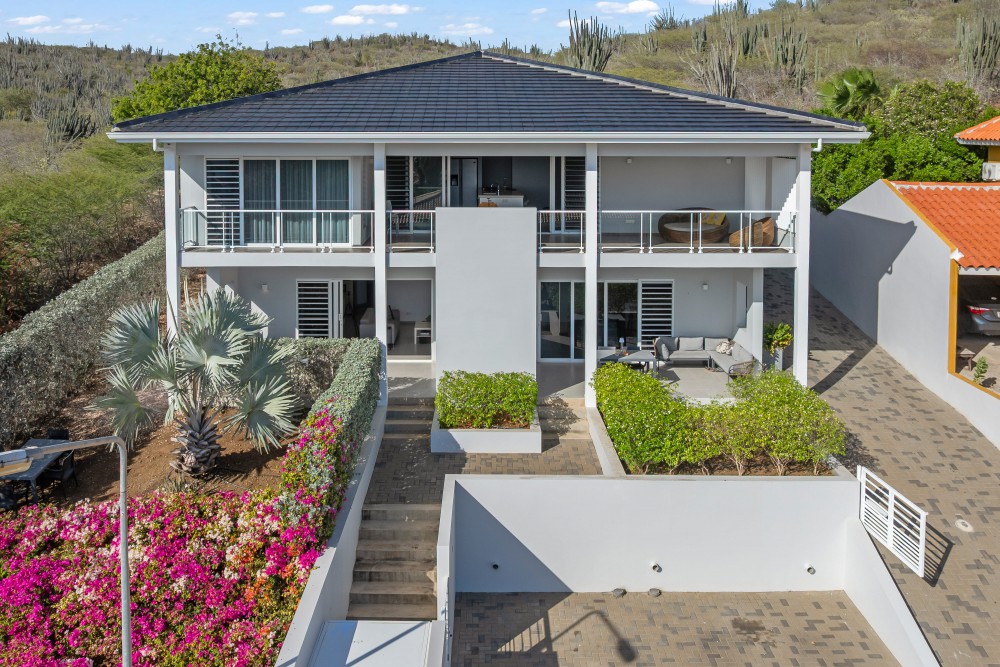
The plot has an area of 1,110 m² and includes a separate potential living space, suitable for receiving family or friends or for further development into an independent home. It is a two-storey building constructed in 2007–2008, with a total floor area of approximately 490 m².
The building is positioned at a relatively elevated point, benefiting from the cooling easterly wind and offering beautiful views of Tafelberg. The upper floor consists of a large open sitting and relaxation area with an impressive wooden bar, suitable for social gatherings or family events. There is also a small separate kitchen/storage area.
The lower floor offers a spacious open area that is currently used for storage, along with a separate room and practical storage space beneath the stairs. There is no bathroom or fully equipped kitchen, meaning that the property is not currently independently habitable.
Listing Score
70·Medium
This listing has useful information; some details are still thin. Price recorded at XCG 1.315.000,-.