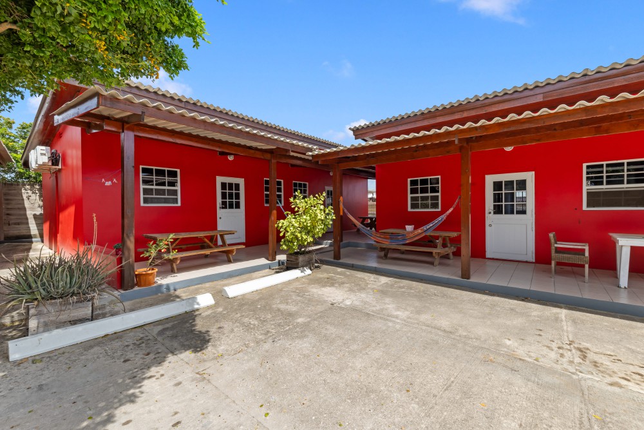
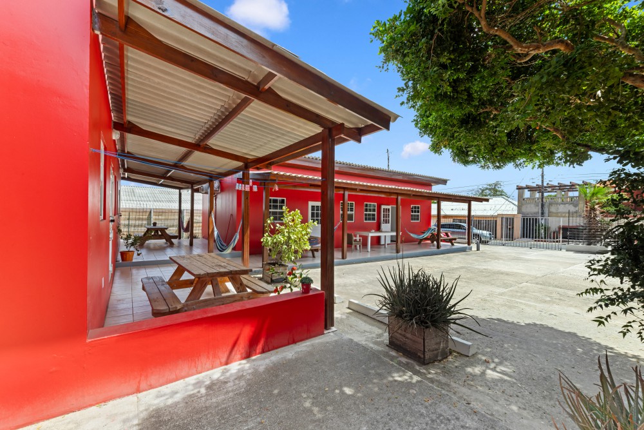
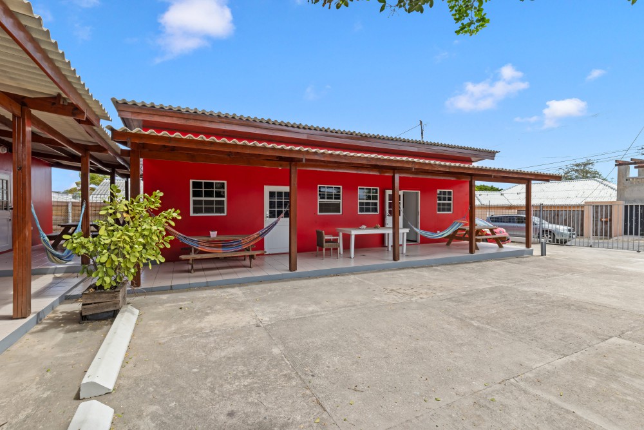
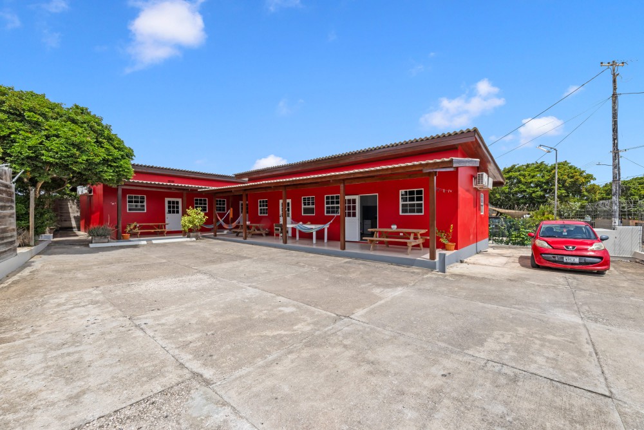
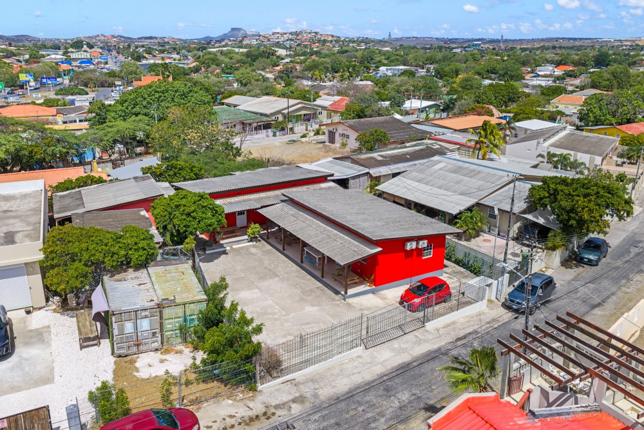
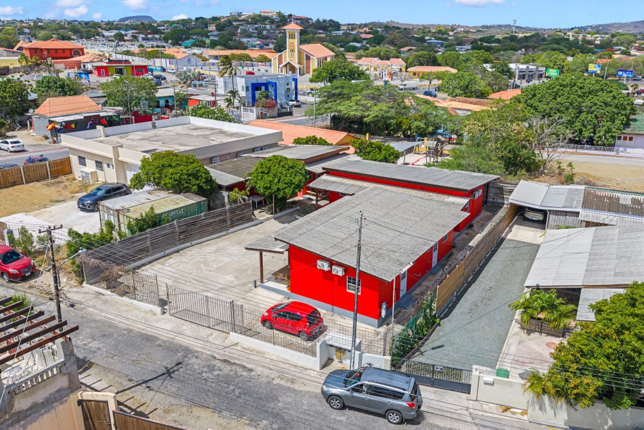
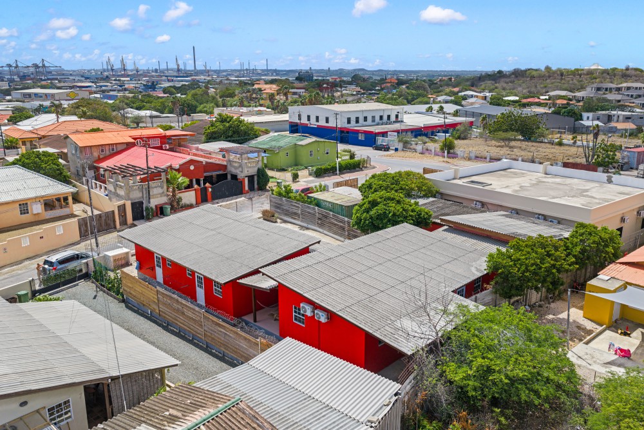
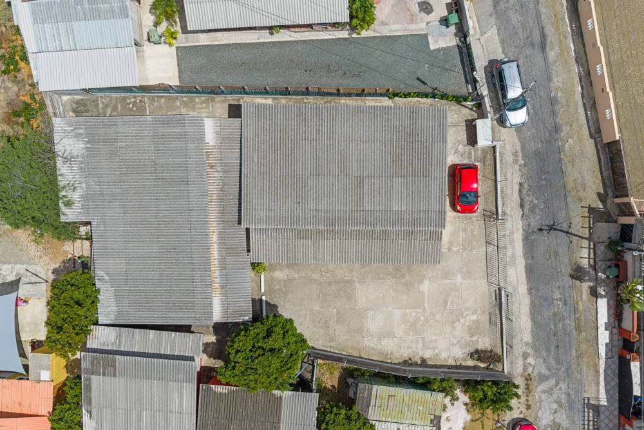
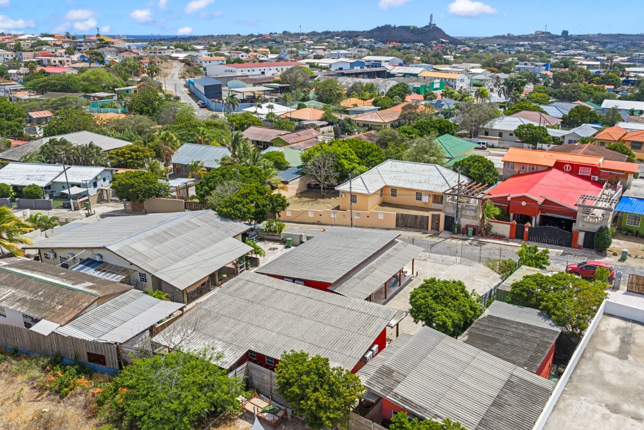
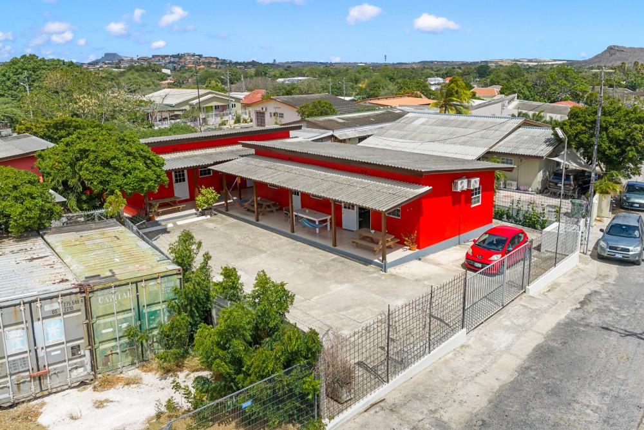
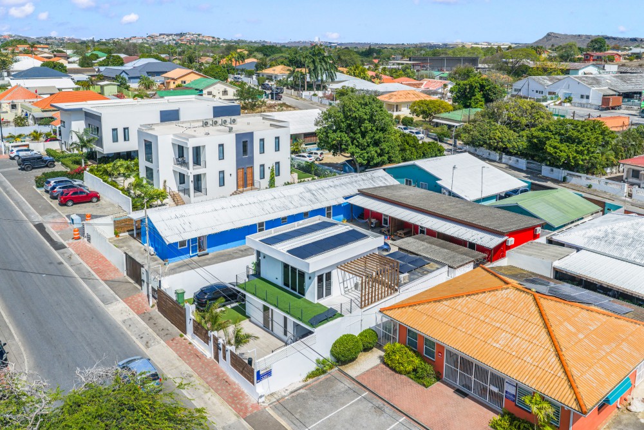
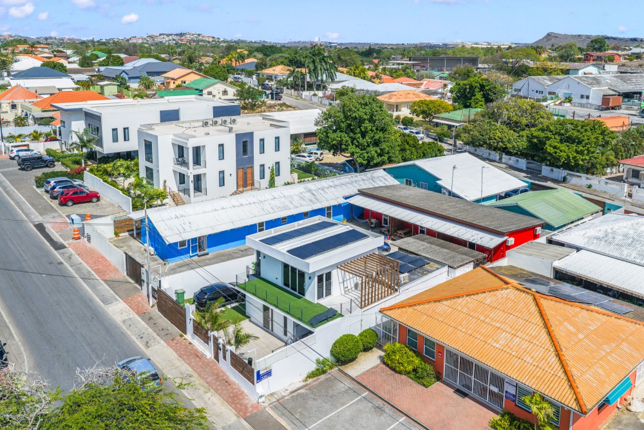
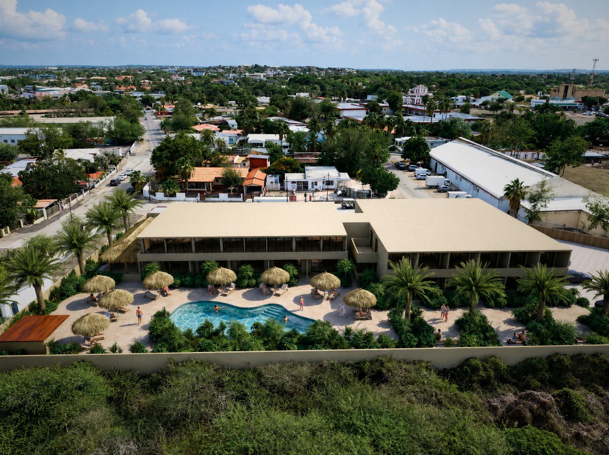
Situated in a central location on Oude Caracasbaaiweg, this investment property comprises two buildings with a total of four apartments. The property stands on a 574 m² leasehold parcel, with the lease running until 6 November 2050.
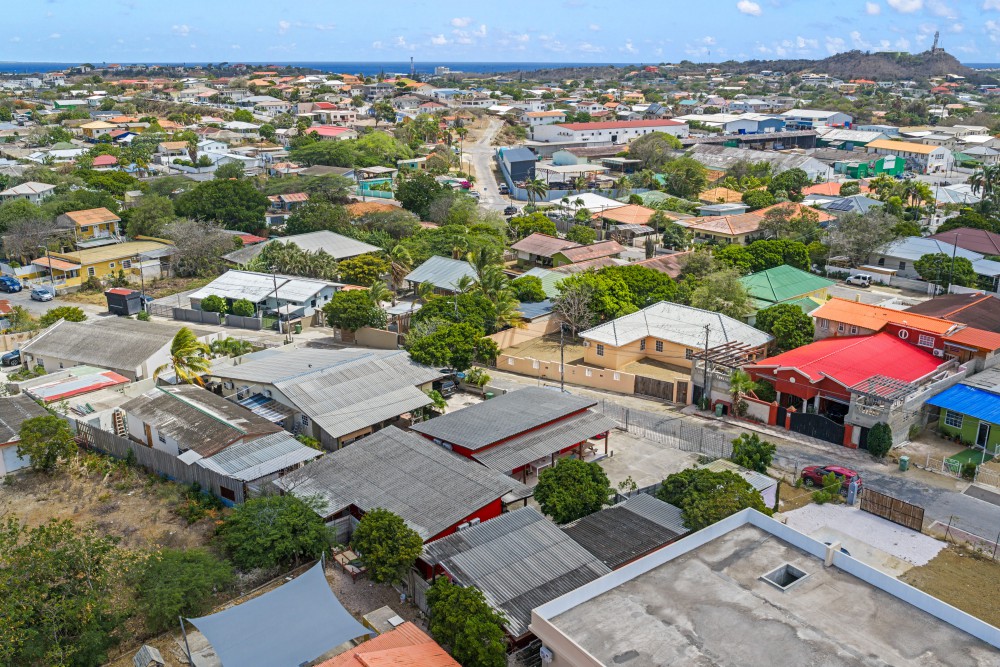
The property is in an established mixed residential and commercial area with medium to high building density. It has good accessibility and is approximately a five-minute drive from the centre of Willemstad. Supermarkets, shops, restaurants and various businesses are nearby.
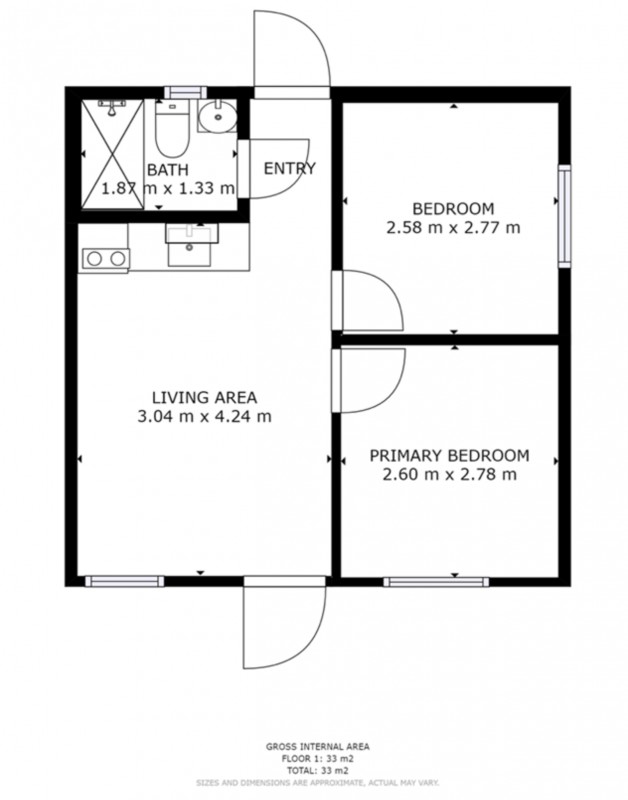
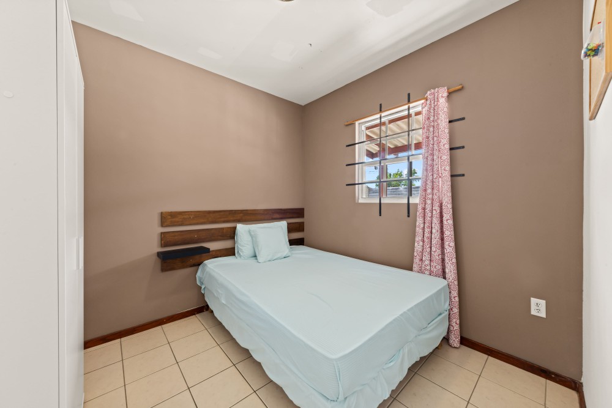
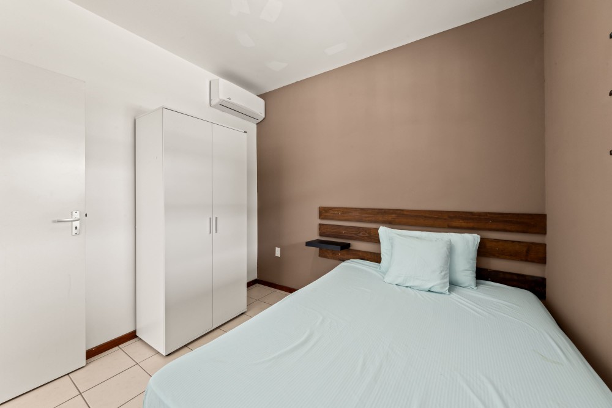
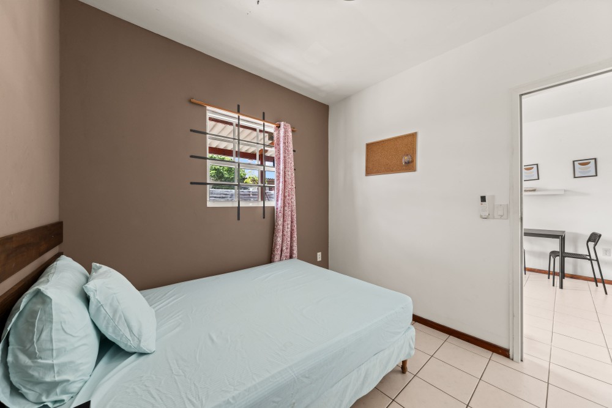
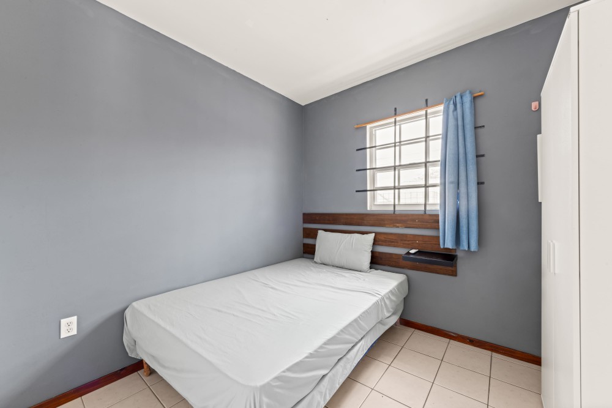
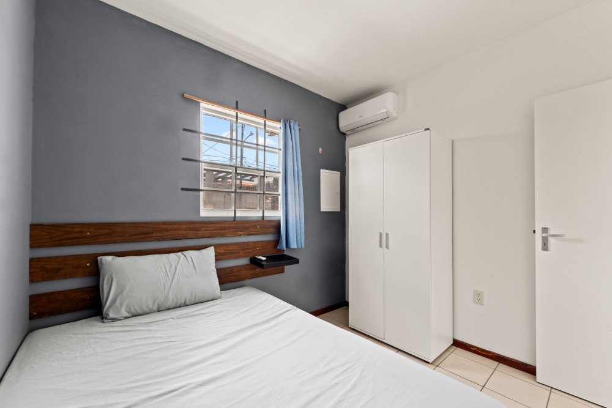
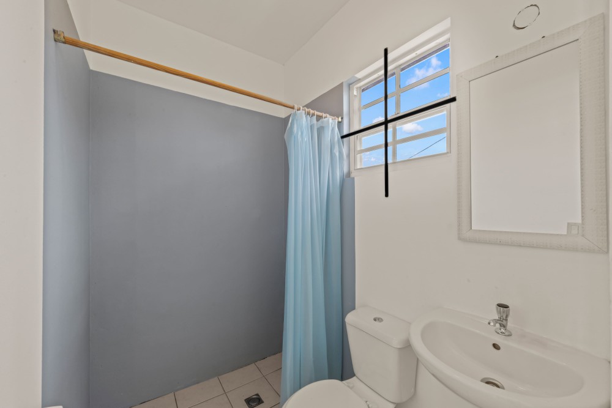
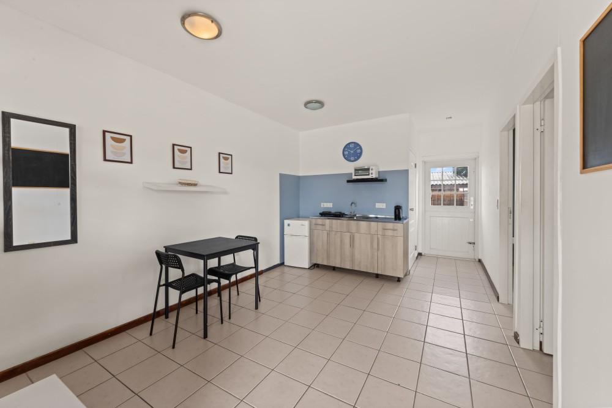
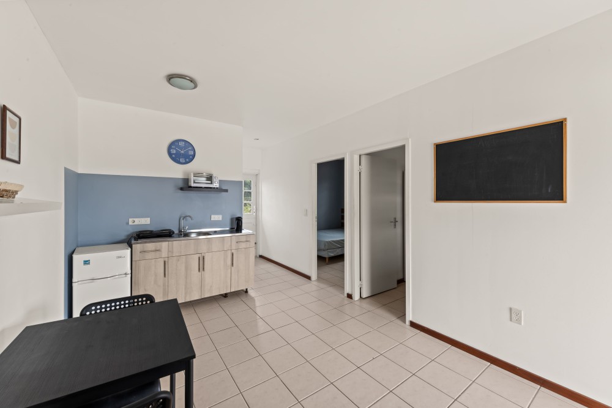
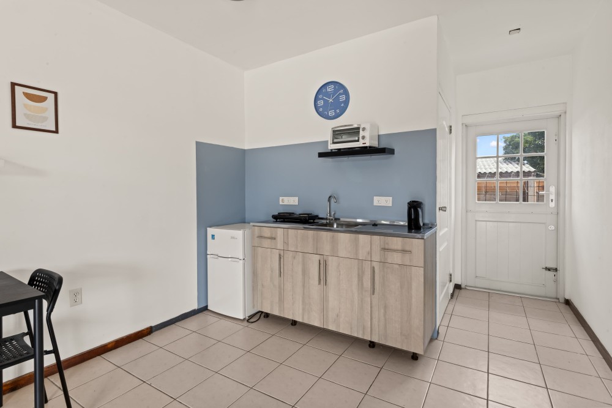
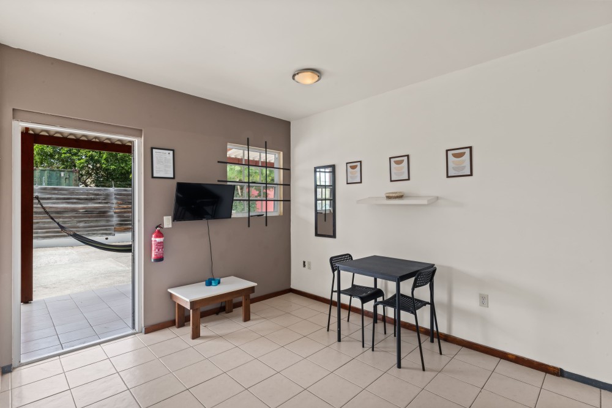
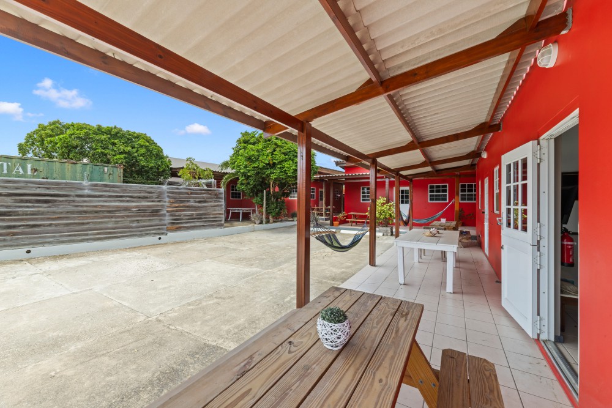
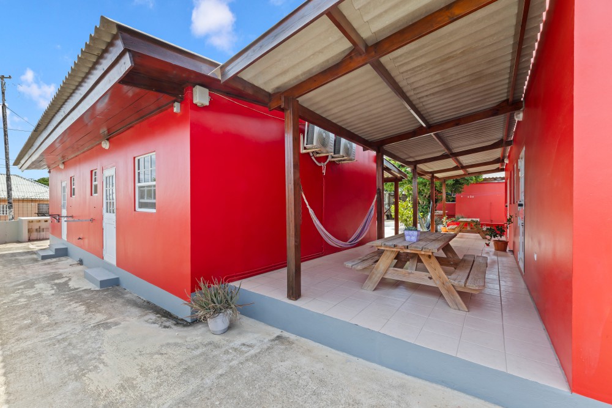
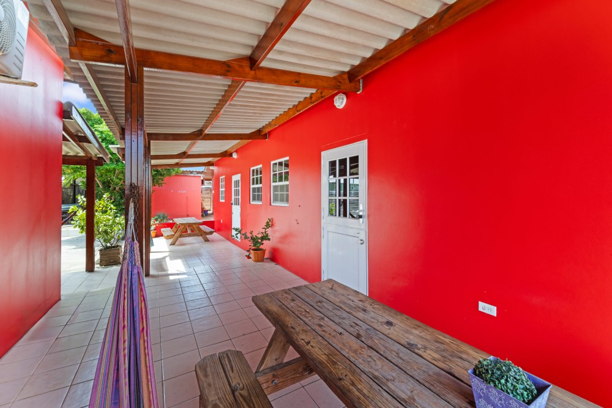
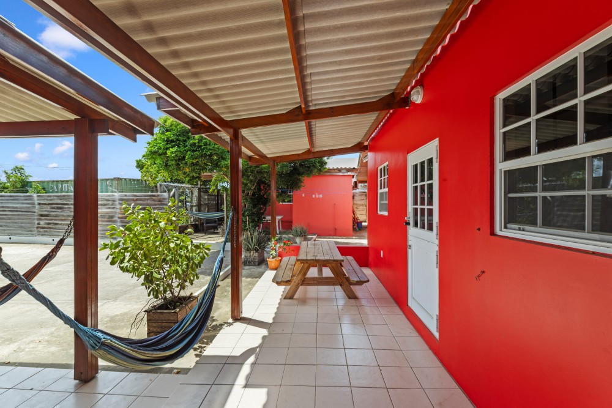
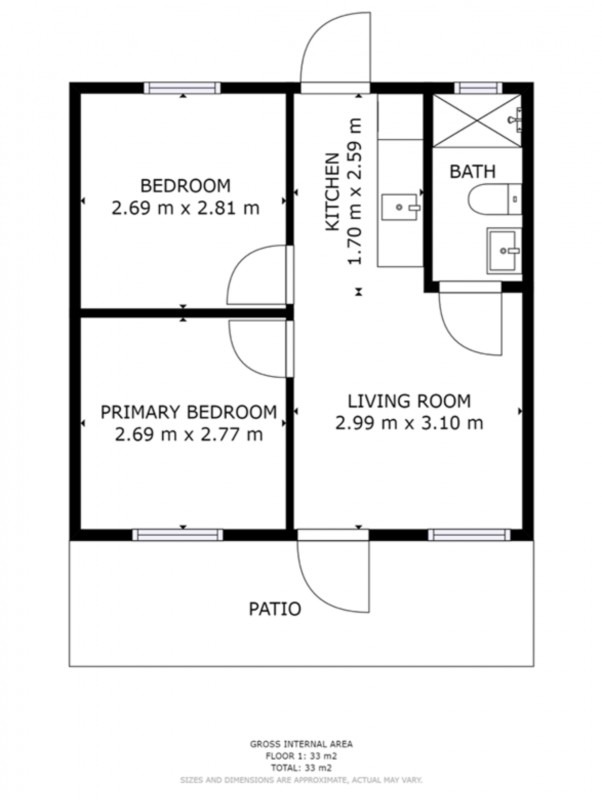
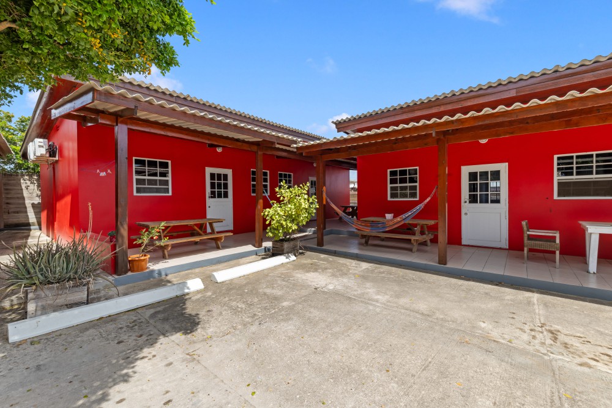
The two separate buildings each contain two apartments. Each apartment has a living and dining room with kitchen, two bedrooms, a bathroom with shower, washbasin and toilet, and a covered front and/or rear porch.
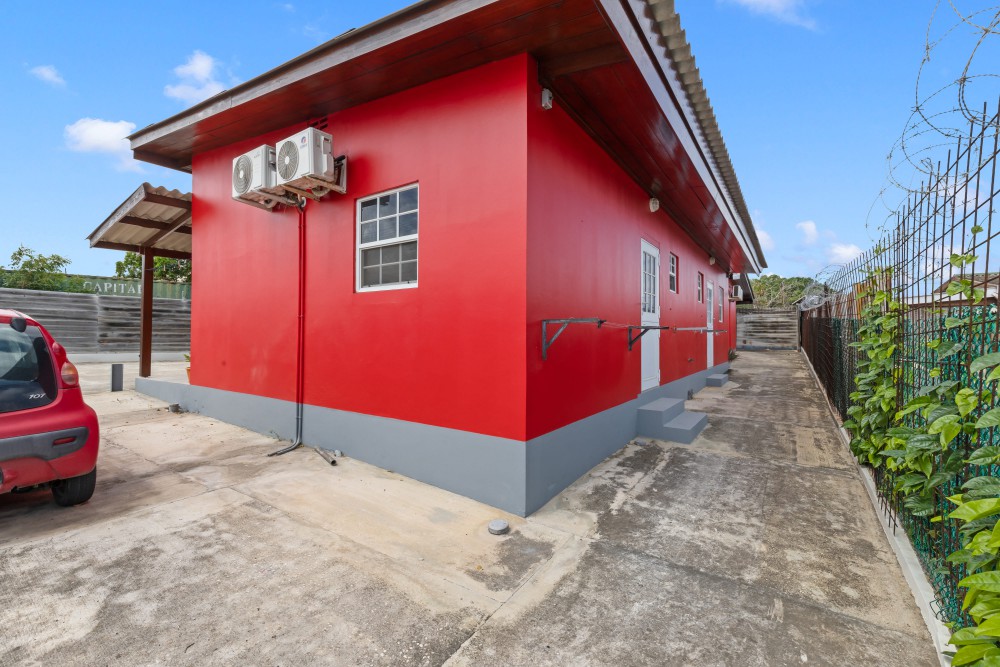
The apartments are solidly constructed with reinforced strip foundations, 10 cm and 15 cm concrete block walls that are plastered and painted, and mono-pitch roofs with fibre cement roofing sheets. They have concrete floors finished with ceramic tiles and wooden skirting boards, gypsum ceilings on timber framing, colonial-style aluminium windows and exterior doors, and wooden interior doors in hardwood frames.
All bedrooms have split-unit air conditioning. Each apartment has its own electrical installation, a functional kitchen with formica finishes, a cooktop and refrigerator, and a practical bathroom with standard sanitary fittings.
The plot is largely paved with concrete for low-maintenance use. Boundary fencing consists of wooden fencing and chain-link fencing with steel posts. A large automatic entrance gate at the front provides access to the property.
The four residential units are self-contained but not individually subdivided. The property boundary is marked by a wall, which may differ from the official cadastral boundaries. This property offers rental income potential in a strategic and well-connected location.