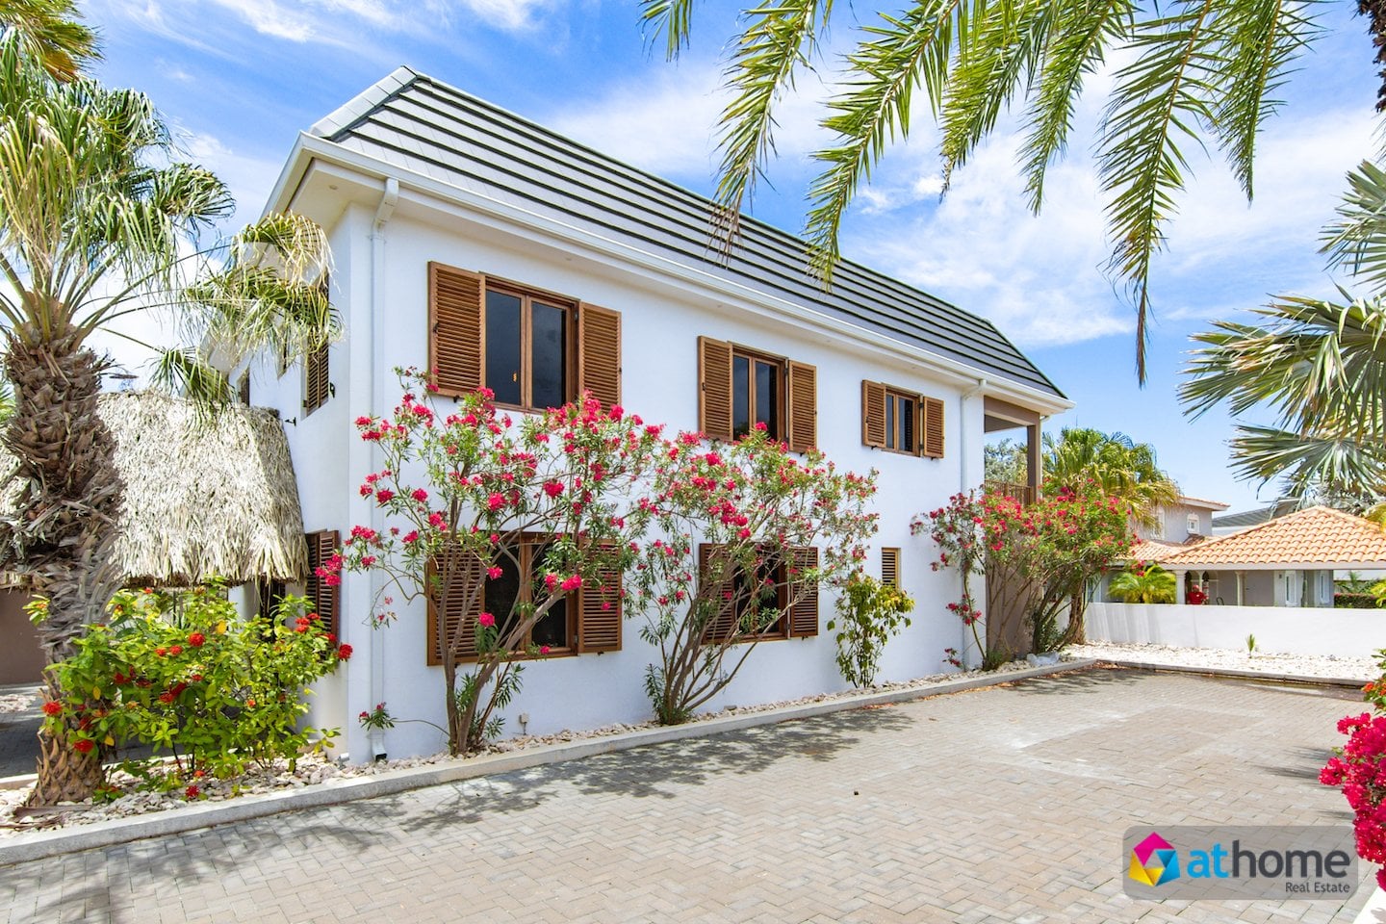
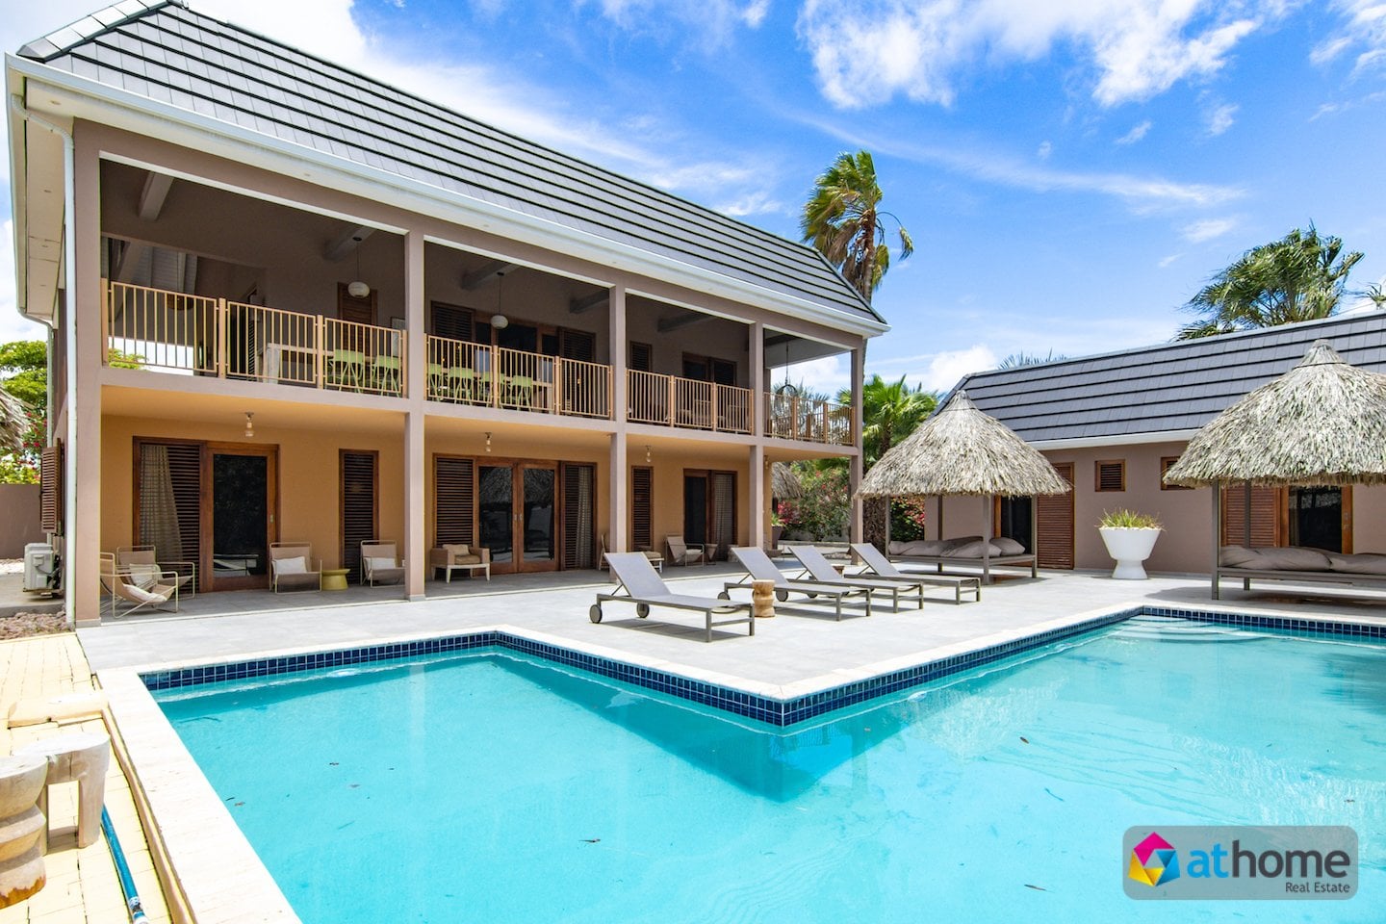
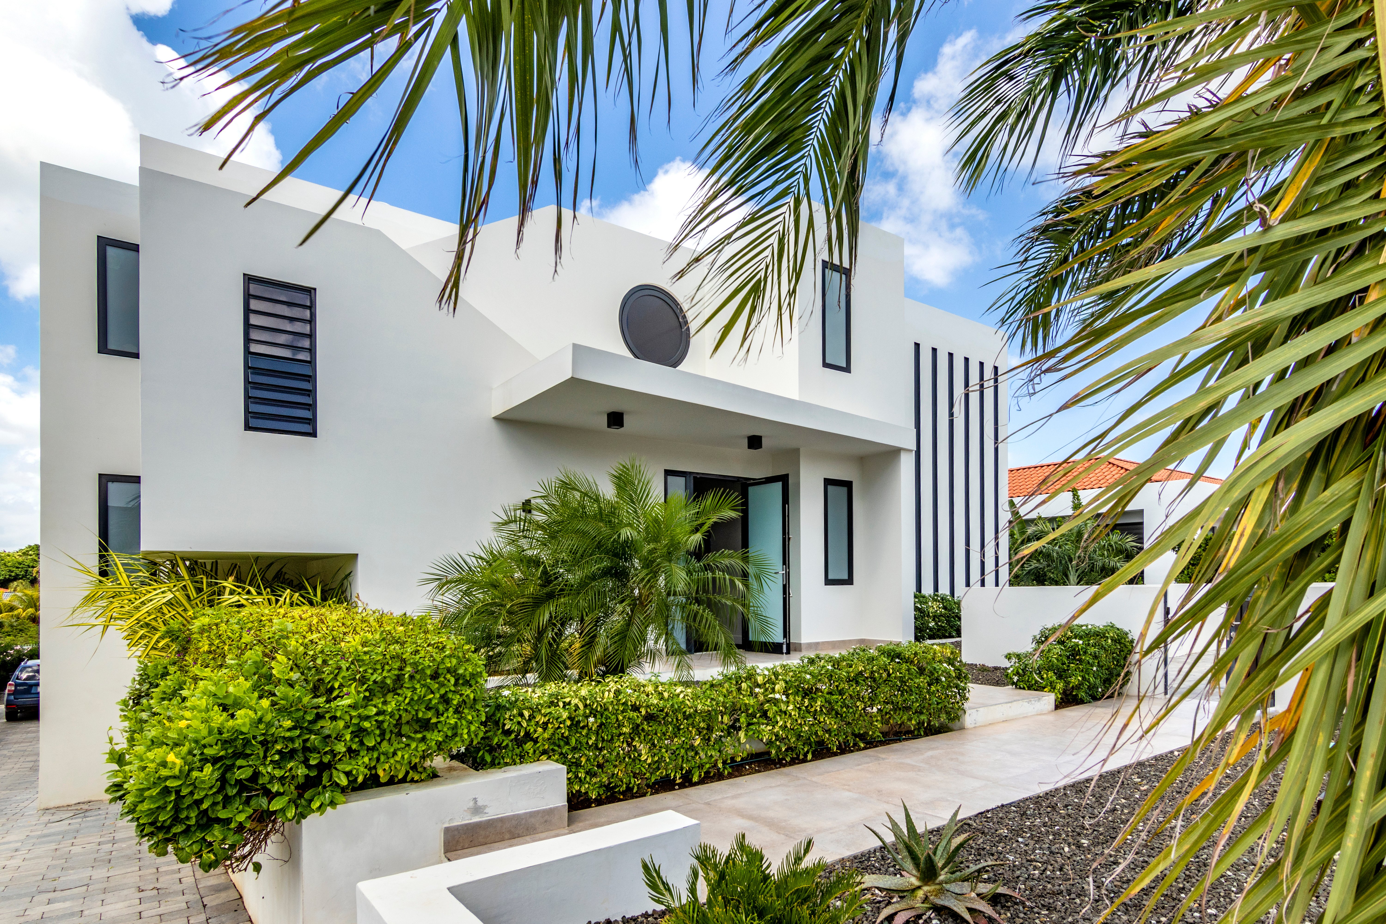
This design villa is in the residential area of Vista Royal, a short walk from the beach, beach clubs and the lively boulevard of Jan Thiel. Nearby facilities include a supermarket, gym, hotels and a car rental company. The villa combines modern comfort with a tropical character, hardwood frames and shutter windows.
Its elevated position offers privacy and views from the spacious terrace. The property has six bedrooms and five bathrooms in total. The upper floor is the heart of the home, with a spacious living room and an open kitchen equipped with built-in appliances.
The large cooking island connects to a wooden dining table, and decorative stone finishes give the kitchen its distinctive appearance. The staircase opens directly into this space, where an exposed roof structure with wooden beams adds height and character. Large windows, warm colour accents and the interior furnishings create an inviting setting.
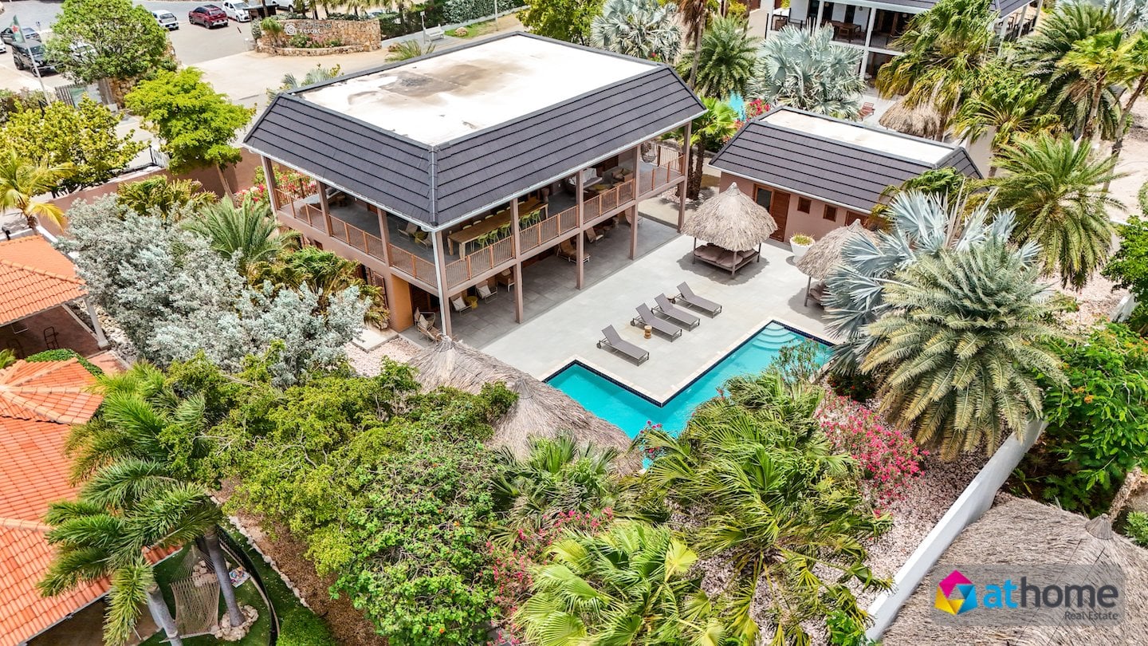
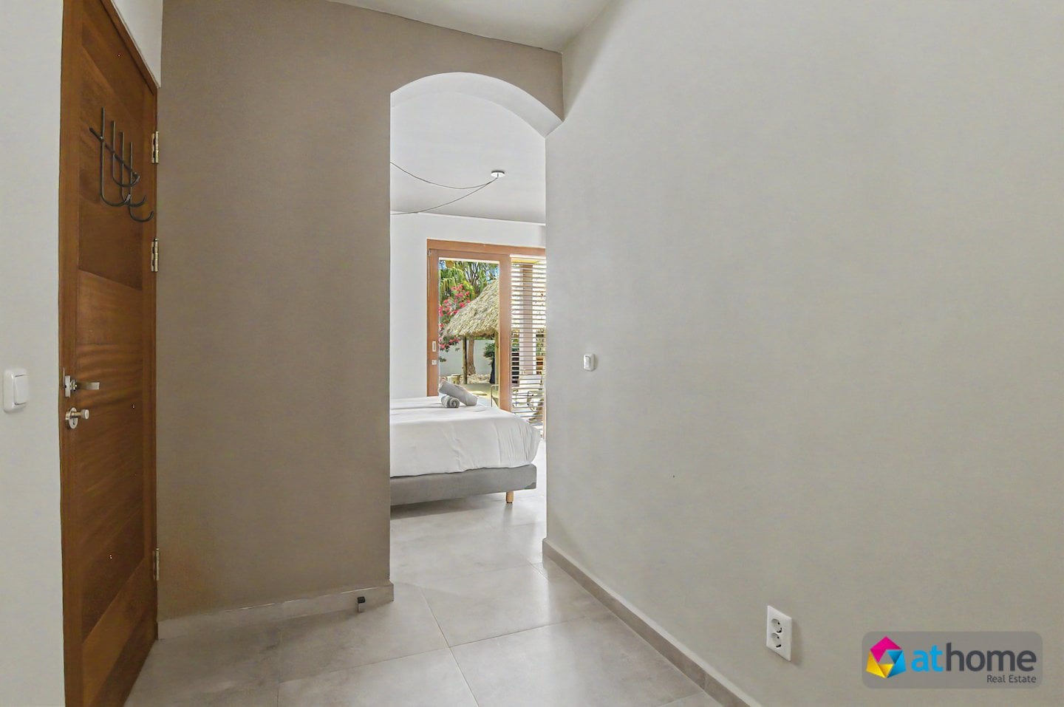
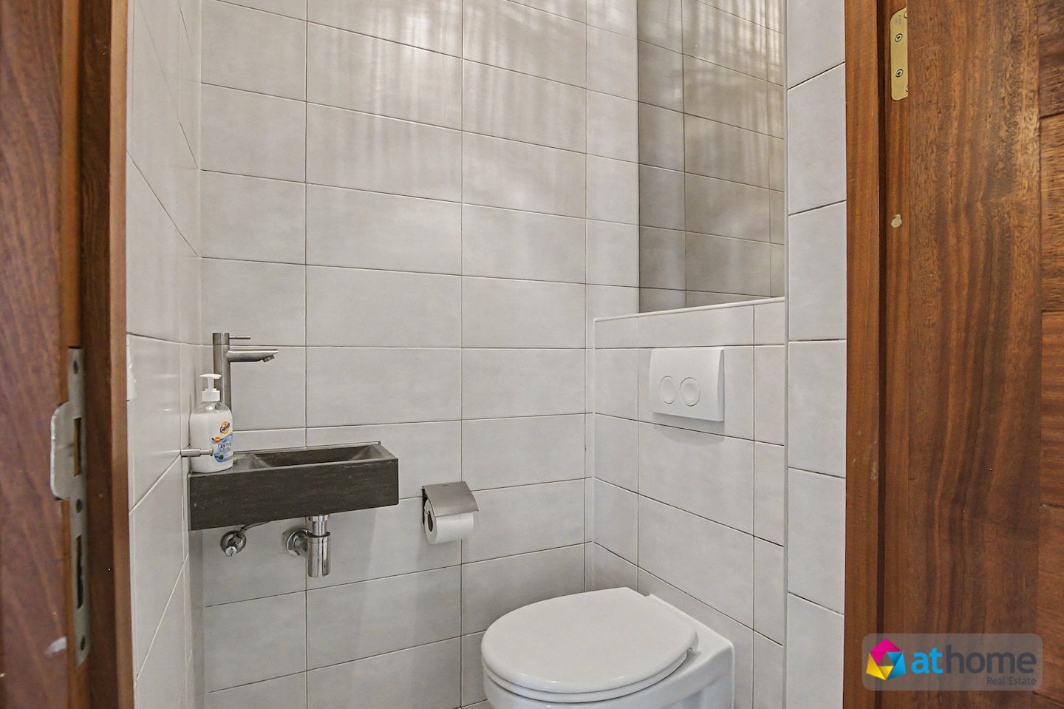
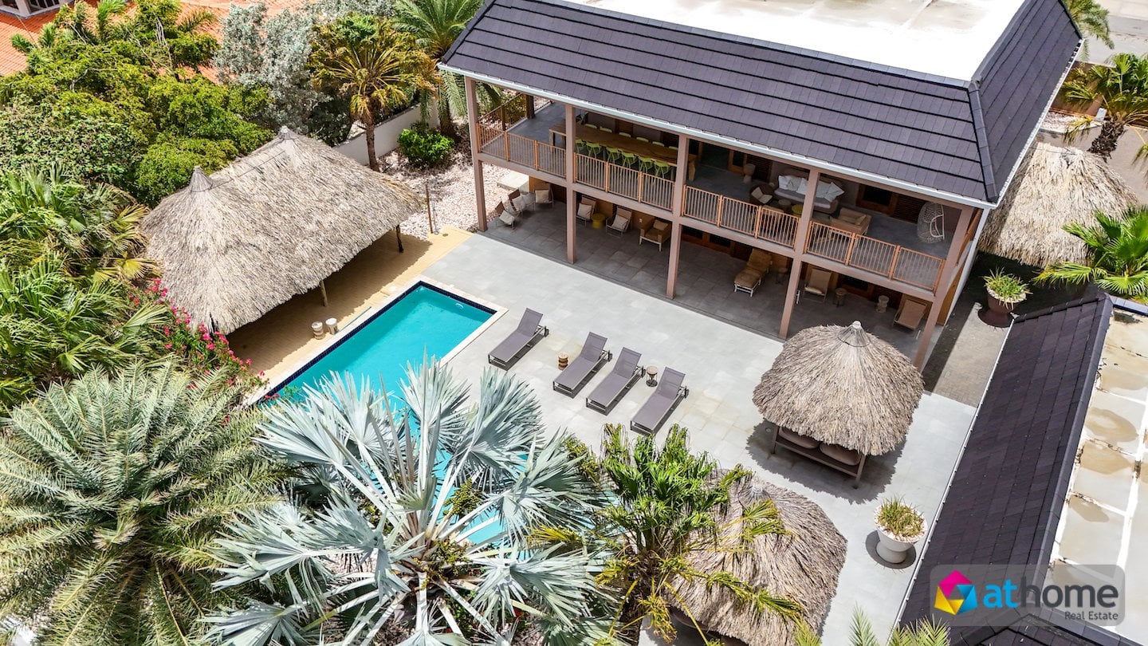
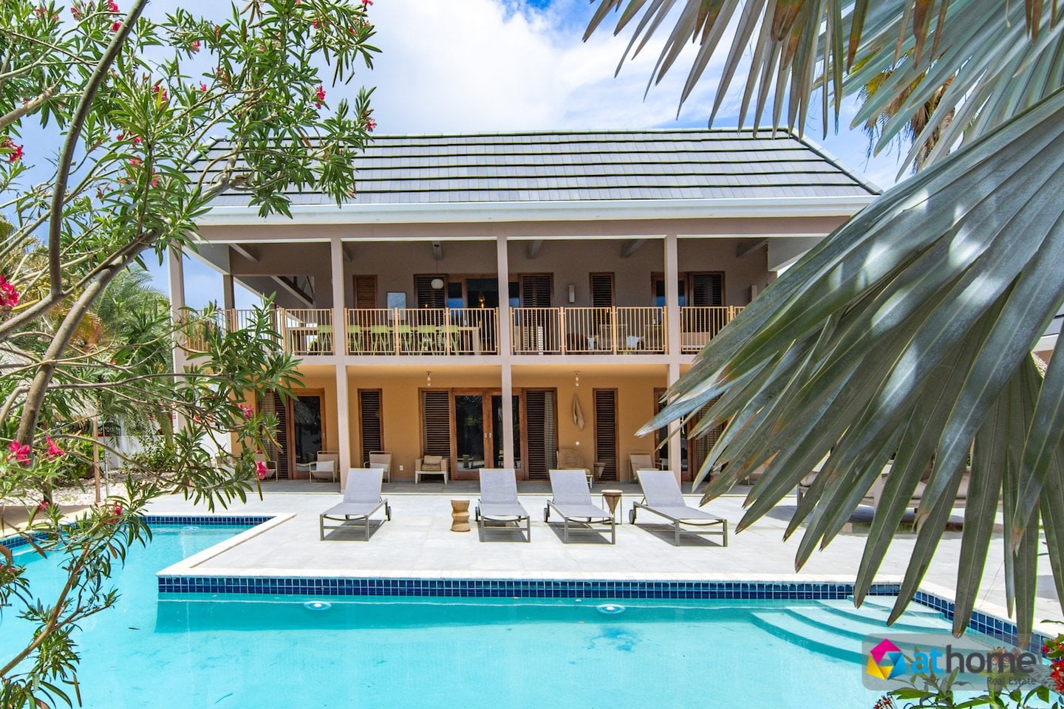
The living room opens onto a covered terrace spanning the full width of the villa. It has a large dining table and several lounge areas, with views of Caribbean sunsets. A guest toilet is also located on this floor. On the ground floor, a hardwood entrance opens into a long hallway leading to four spacious bedrooms and three bathrooms.
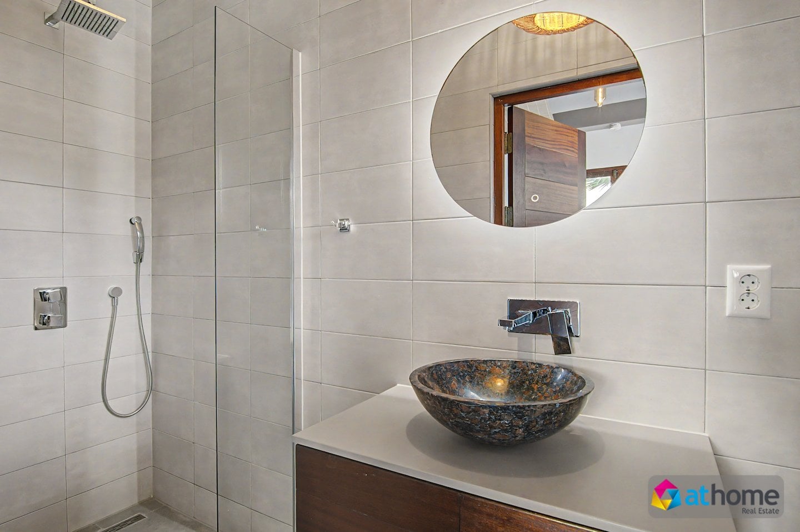
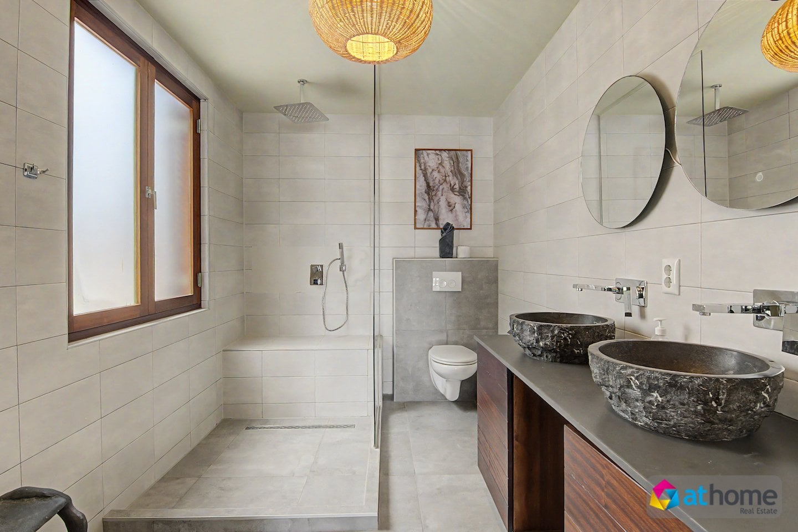
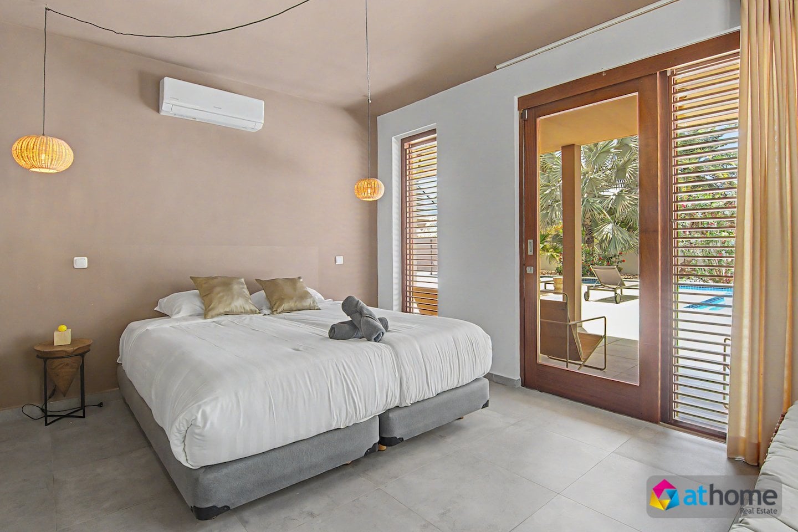
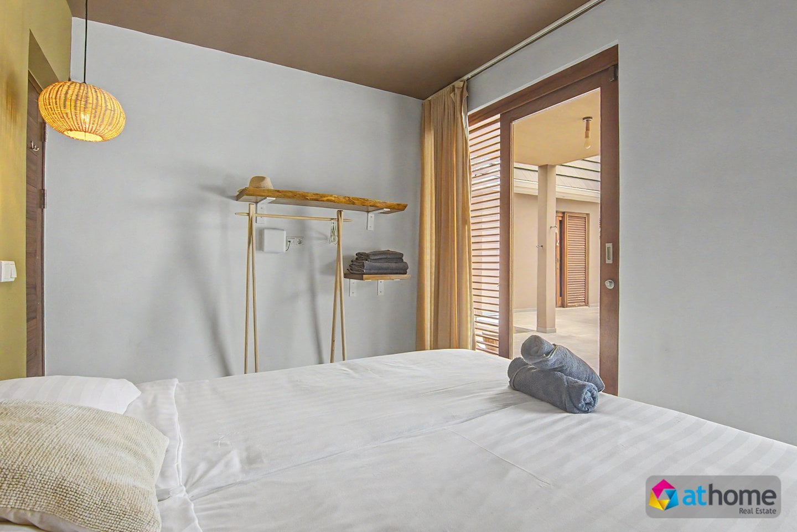
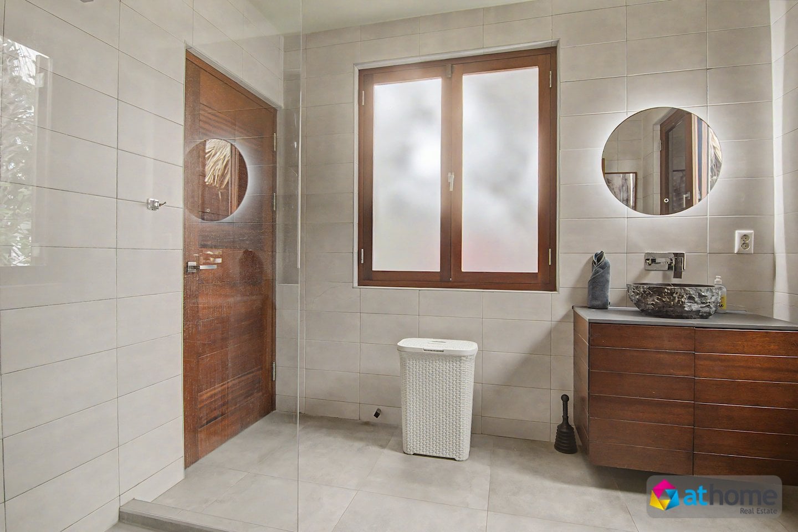
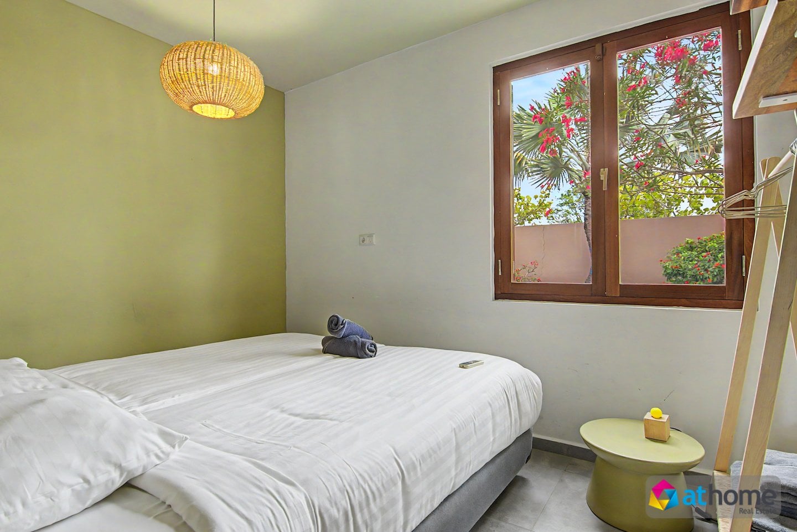
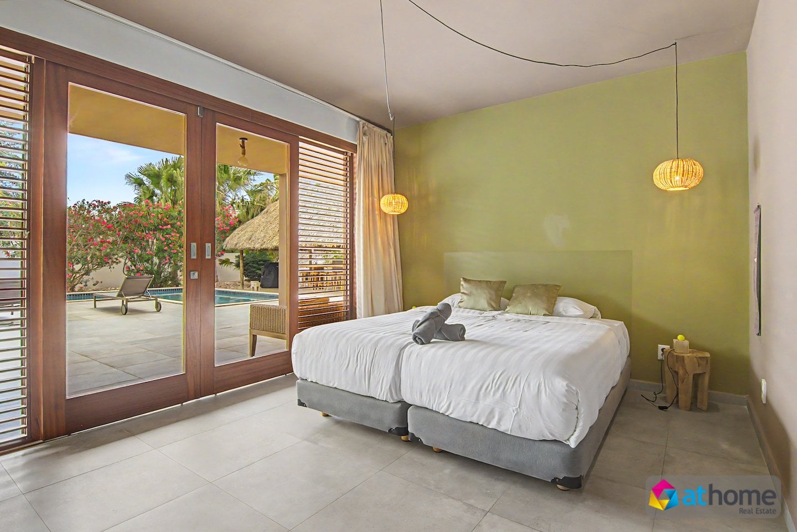
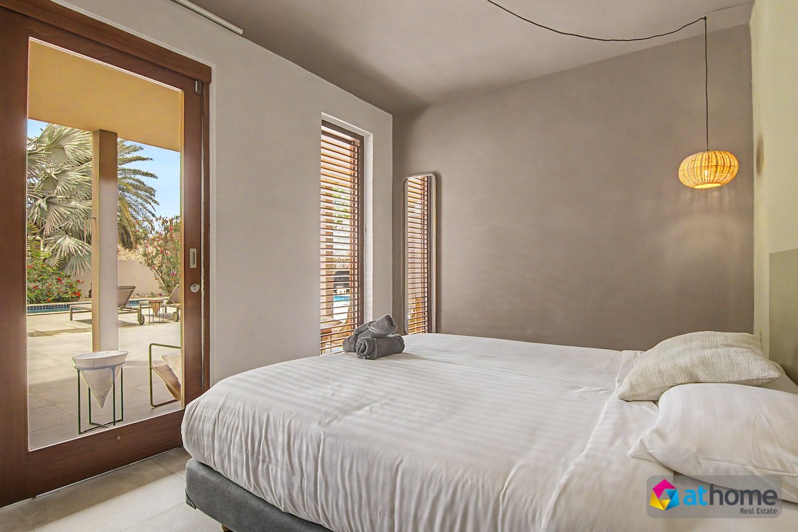
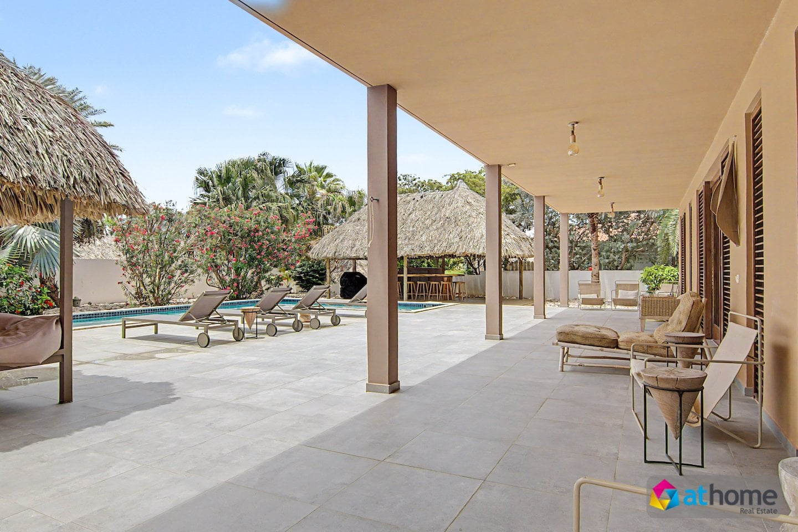
The primary suite has a spacious, light en-suite bathroom with a walk-in shower, wall-hung toilet and double natural-stone sinks. A hardwood sliding door connects the bedroom to the covered porch by the pool. Two of the three guest bedrooms face the pool and also have hardwood sliding doors to the porch. The third is at the front of the villa.
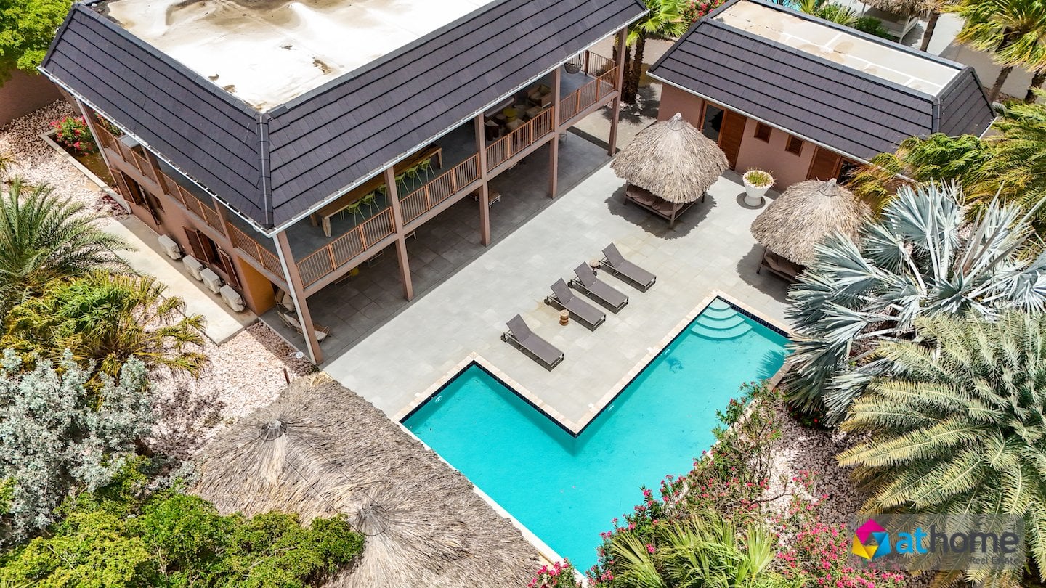
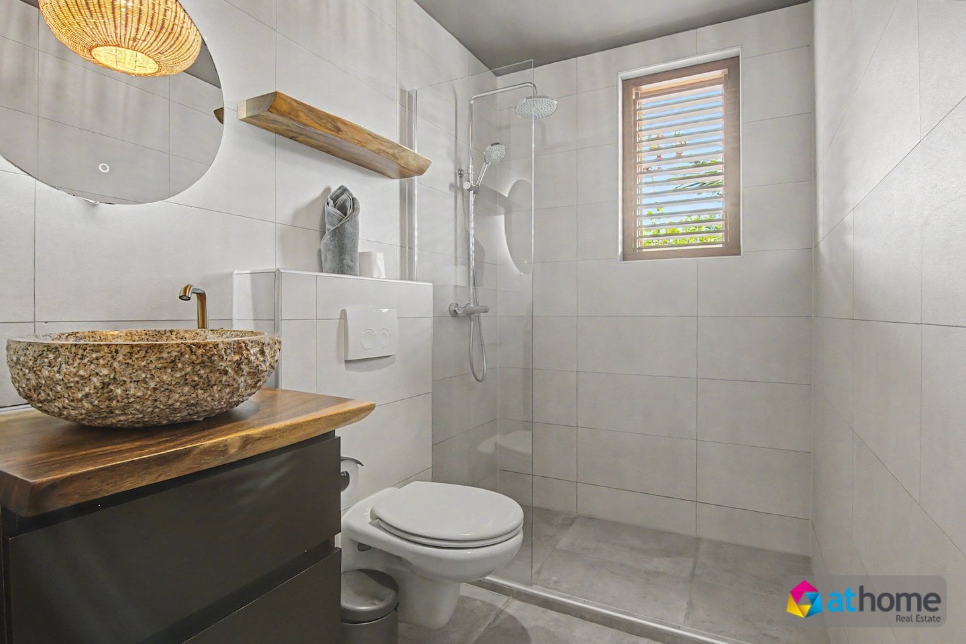
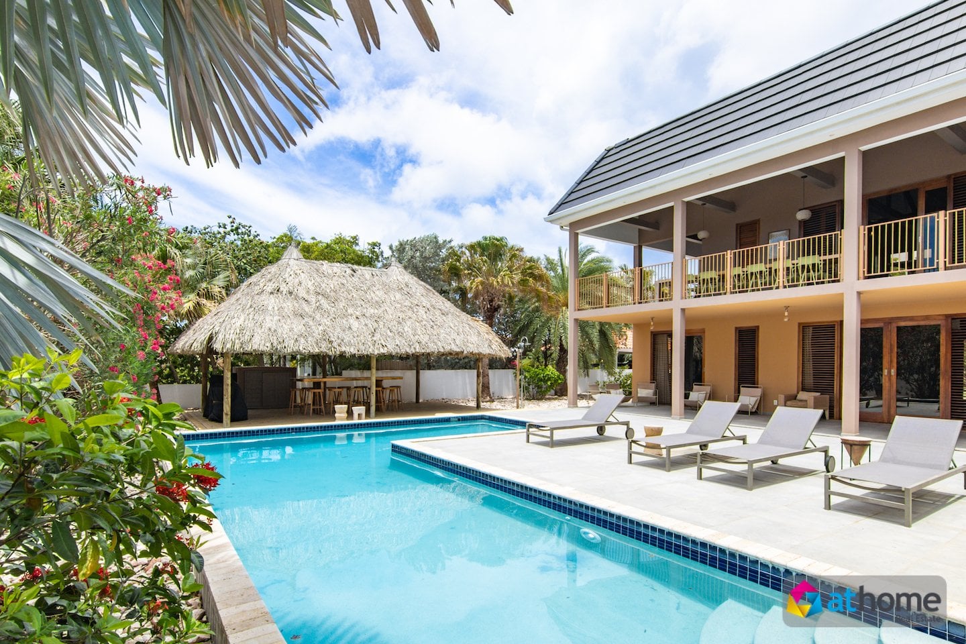
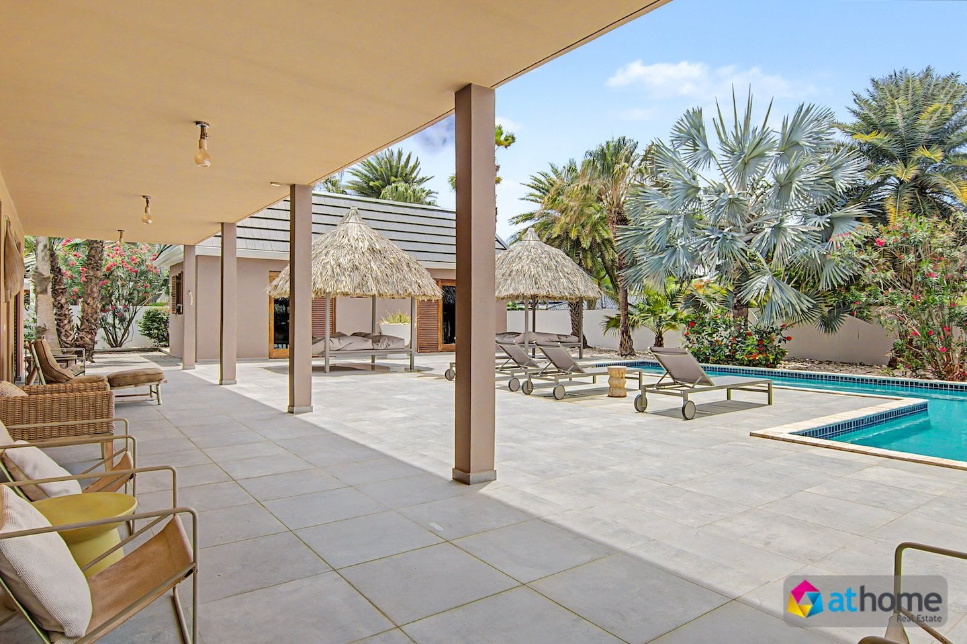
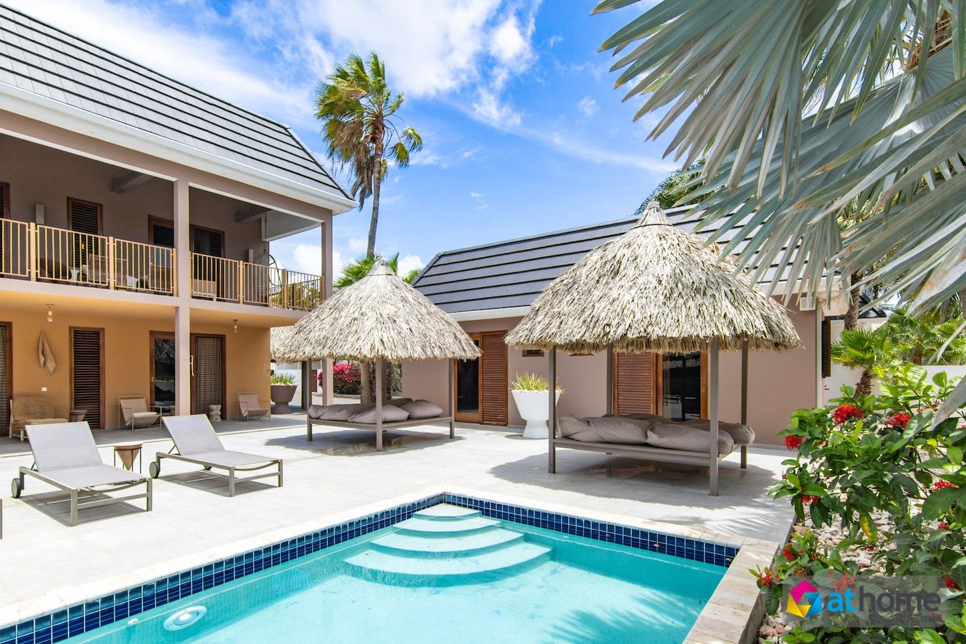
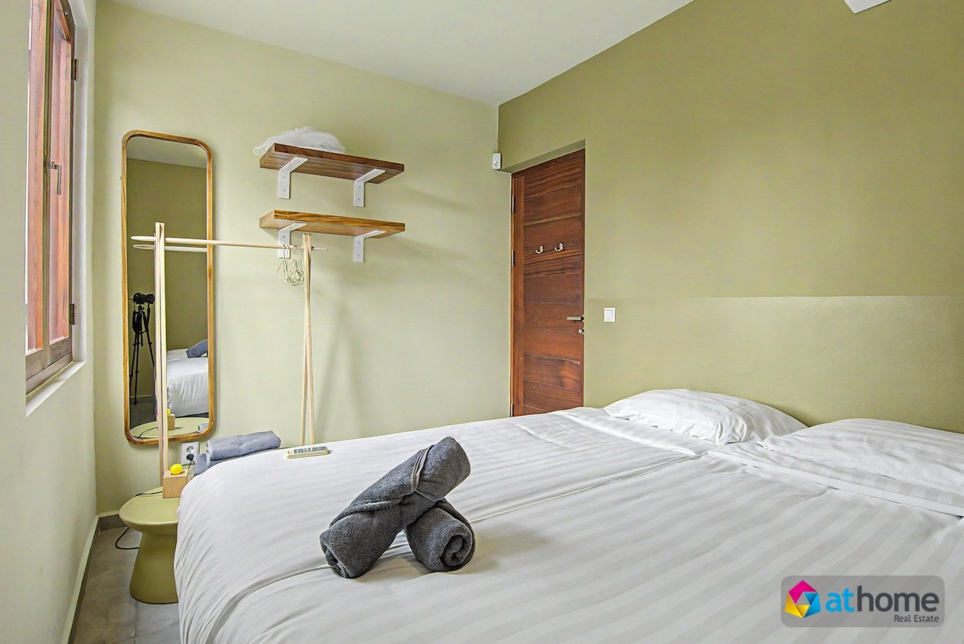
All bedrooms have air conditioning. The guest bedrooms share two bathrooms, each with a walk-in shower, wall-hung toilet and wooden vanity with a natural-stone sink. Several bedrooms have direct access to the outdoor terrace and a private seating area or hammock. The landscaped garden features a large L-shaped pool surrounded by sun terraces and loungers.
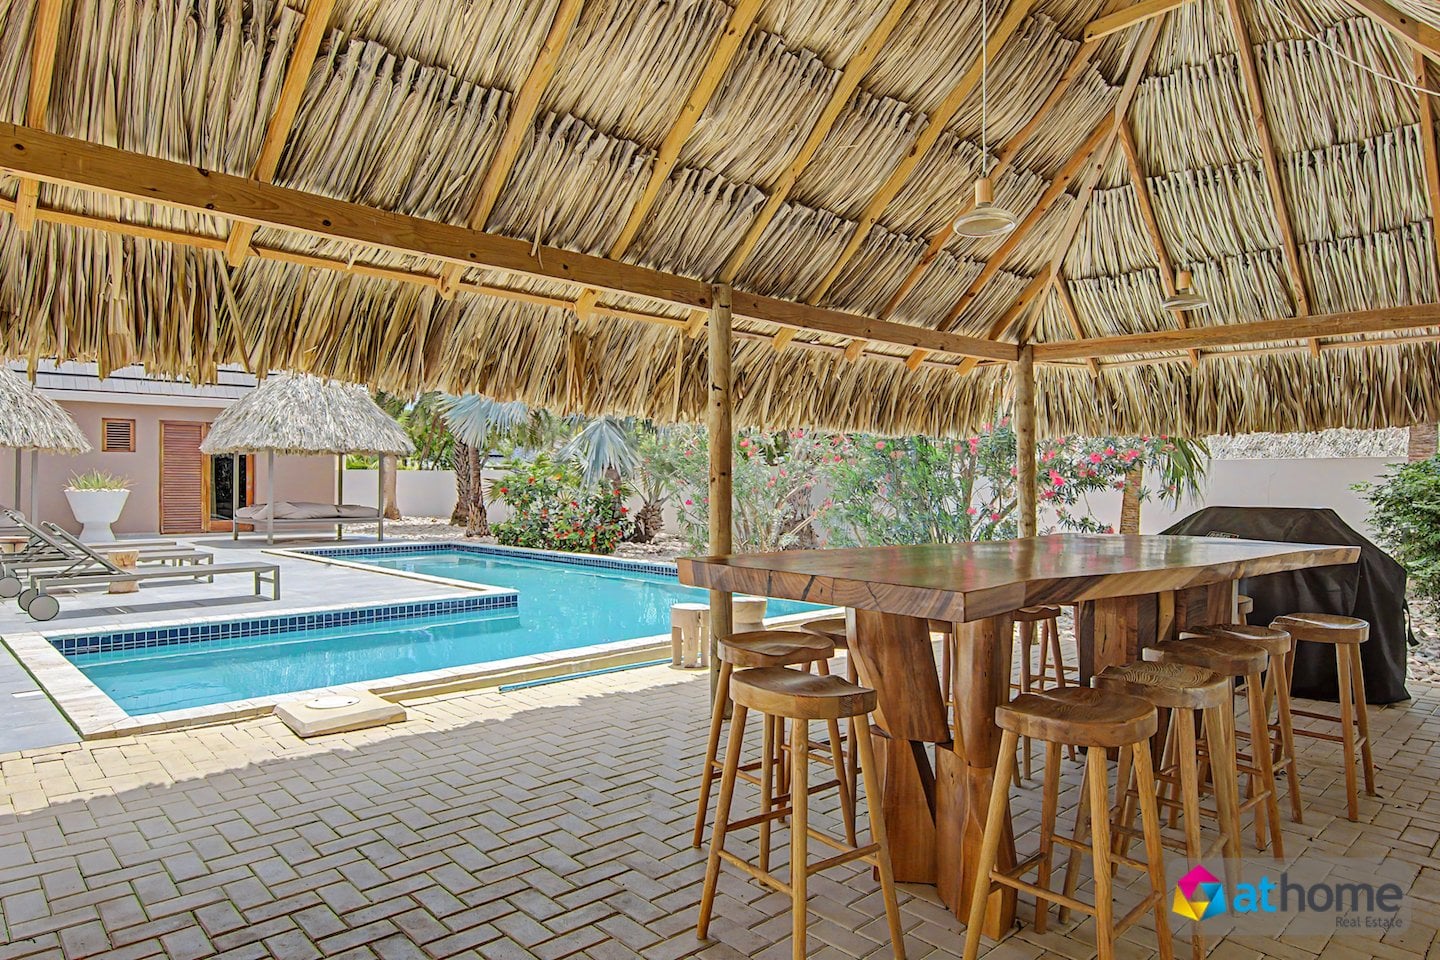
Two cabanas contain lounge beds, while a palapa shelters a lounge area and a high bar table. There is also a spacious outdoor kitchen with a barbecue. The villa stands on a fully walled freehold plot described as measuring 1,223 m². An automatic entrance gate leads to a spacious parking area with room for several cars.
A separate guesthouse on the other side of the terrace comprises two independent bedrooms, each with its own entrance and en-suite bathroom. Both connect directly to the pool area.